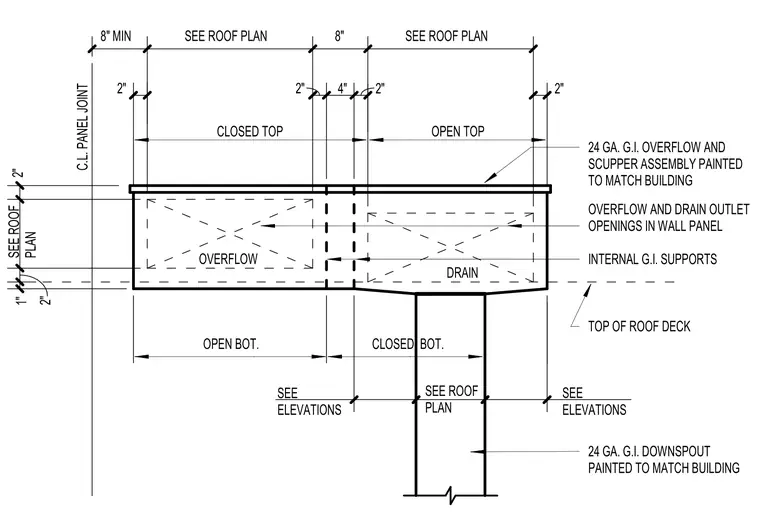
This assembly consists of a 24-gauge galvanized iron overflow and scupper unit mounted to the wall panel, featuring both open-top and closed-top configurations as indicated per the roof plan. The unit includes internal galvanized iron supports and is positioned relative to the top of the roof deck. A 24-gauge galvanized iron downspout connects to the drain outlet, with all exposed metal components painted to match the building exterior. The assembly is dimensioned with specific clearances and widths, including a 4-inch separation between the overflow and drain sections, and is aligned with the building's panel joint layout.
OVERFLOW SCUPPER SECTION SCALE: 1-1/2" = 1'-0" 8" MIN 2" CLOSED TOP SEE ROOF PLAN 2" 8" 4" 2" OPEN TOP SEE ROOF PLAN 2" 24 GA. G.I. OVERFLOW AND SCUPPER ASSEMBLY PAINTED TO MATCH BUILDING OVERFLOW AND DRAIN OUTLET OPENINGS IN WALL PANEL OVERFLOW DRAIN TOP OF ROOF DECK OPEN BOT. SEE ELEVATIONS 24 GA. G.I. DOWNSPOUT PAINTED TO MATCH BUILDING CLOSED BOT. SEE ROOF PLAN SEE ELEVATIONS INTERIOR ELEVATION AT COUNTERFLASHING CONDITION INTERNAL G.I. SUPPORTS D.S. OPG. 2-PIECE SURFACE MOUNTED COUNTERFLASHING ASSEMBLY 24 GA. SCUPPER FLASHING STRIPPED-IN 4" O.S. OPG. 1" 2" SEE ROOF PLAN 2" C.L. PANEL JOINT 4" 2"
Members view this detail in full resolution, download the CAD files (SVG, PDF), and can adapt it in the built-in CAD editor — export DXF, DWG, or PDF.
Start membership