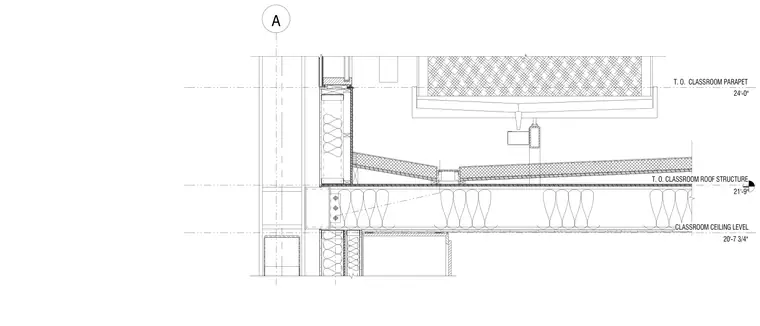
This wall section details the transition from the classroom ceiling level at elevation twenty-one feet nine inches to the top of the classroom roof structure at elevation twenty feet seven and three-quarter inches, extending up to the classroom parapet at elevation twenty-four feet zero inches. The steel roof structure frames into a column line marked with grid bubble A, supporting the roof assembly and a suspended ceiling system below. Insulation fills the roof cavity and exterior wall assembly to meet thermal requirements.
CLASSROOM CEILING LEVEL 21'-9" T. O. CLASSROOM ROOF STRUCTURE 20'-7 3/4" T. O. CLASSROOM PARAPET 24'-0" A
Members view this detail in full resolution, download the CAD files (SVG, PDF), and can adapt it in the built-in CAD editor — export DXF, DWG, or PDF.
Start membership