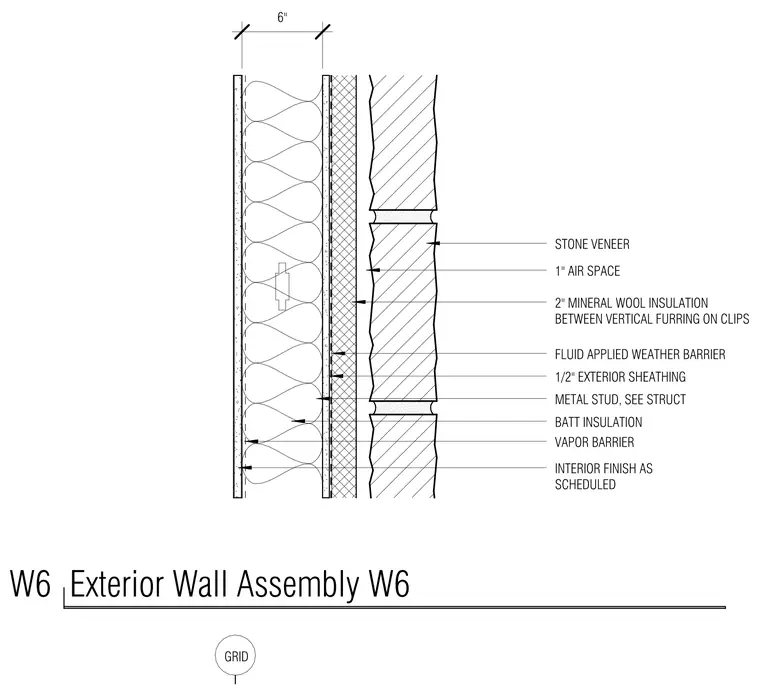
This exterior wall assembly features a stone veneer facade separated by a one-inch air space from a two-inch layer of mineral wool insulation installed between vertical furring on clips. A fluid-applied weather barrier coats the exterior side of the half-inch exterior sheathing. The primary backup wall consists of six-inch metal studs sized per structural drawings, filled with batt insulation and backed by a vapor barrier. An interior finish as scheduled completes the room side of the assembly.
W6 Exterior Wall Assembly W6 1" AIR SPACE FLUID APPLIED WEATHER BARRIER 1/2" EXTERIOR SHEATHING INTERIOR FINISH AS SCHEDULED METAL STUD, SEE STRUCT BATT INSULATION STONE VENEER 6" VAPOR BARRIER 2" MINERAL WOOL INSULATION BETWEEN VERTICAL FURRING ON CLIPS GRID
Members view this detail in full resolution, download the CAD files (SVG, PDF), and can adapt it in the built-in CAD editor — export DXF, DWG, or PDF.
Start membership