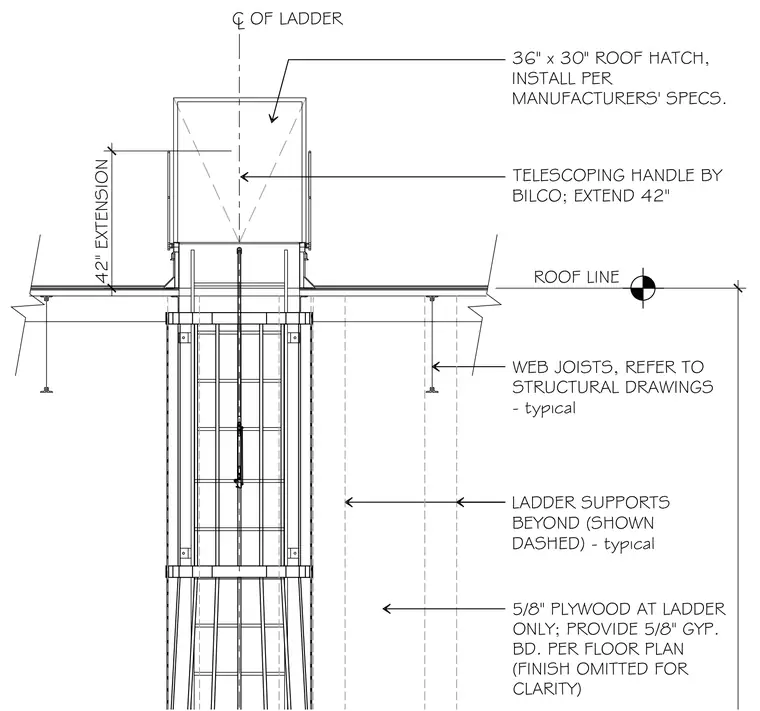
A thirty-six by thirty-inch roof hatch is installed per the manufacturer's specifications at the roof line, complete with a Bilco telescoping handle extending forty-two inches. The roof structure utilizes web joists per the structural drawings, with ladder supports shown dashed beyond. Five-eighths-inch plywood is provided at the ladder only, along with five-eighths-inch gypsum board per the floor plan with finishes omitted for clarity.
36" x 30" ROOF HATCH, INSTALL PER MANUFACTURERS' SPECS. C OF LADDER L LADDER SUPPORTS BEYOND (SHOWN DASHED) - typical WEB JOISTS, REFER TO STRUCTURAL DRAWINGS - typical ROOF LINE 42" EXTENSION 5/8" PLYWOOD AT LADDER ONLY; PROVIDE 5/8" GYP. BD. PER FLOOR PLAN (FINISH OMITTED FOR CLARITY) TELESCOPING HANDLE BY BILCO; EXTEND 42" -7 0 Y f -v .. i~~t 3 E 4 *■ <■ 3 E <■
Members view this detail in full resolution, download the CAD files (SVG, PDF), and can adapt it in the built-in CAD editor — export DXF, DWG, or PDF.
Start membership