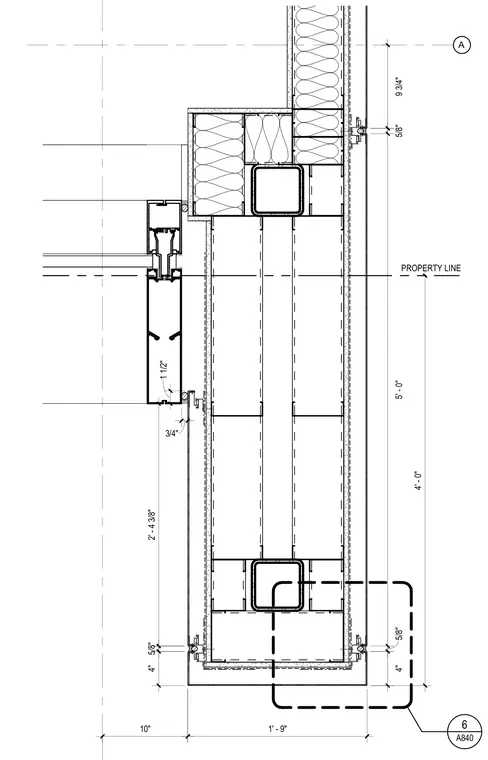
An enlarged floor plan at levels two through six detailing the northwest corner assembly with hollow structural section framing and glazing components. The plan includes a property line reference offset by multiple dimensions including a 5'-0" segment and a 1'-9" spacing. Horizontal dimensions measure exterior wall layers and mullion placements, including 3/4", 1 1/2", and 2'-4 3/8" increments. An interior partition meets the exterior wall assembly containing batt insulation and hollow structural section studs. A detail callout bubble for sheet A840 references the corner condition.
A 4' - 0" 4" 4" 1' - 9" 10" 5/8" 5' - 0" 5/8" 5/8" 2' - 4 3/8" 1 1/2" 3/4" 9 3/4" 6 A840 PROPERTY LINE
Members view this detail in full resolution, download the CAD files (SVG, PDF), and can adapt it in the built-in CAD editor — export DXF, DWG, or PDF.
Start membership