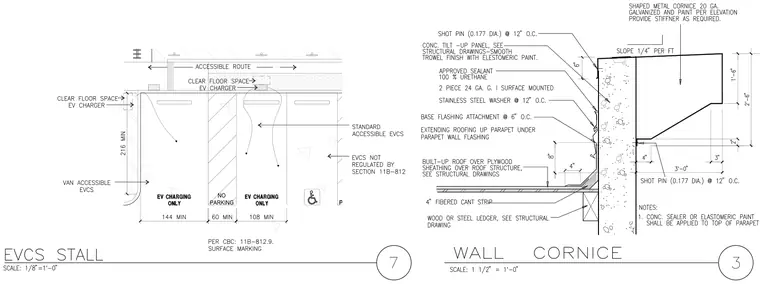
An exterior wall cornice assembly ties to a concrete tilt-up panel with a built-up roof over plywood sheathing and a wood or steel ledger. A shaped 20-gauge galvanized metal cornice with a 1/4 inch per foot slope is secured to the parapet using 0.177-inch diameter shot pins at 12 inches on center. The roof assembly incorporates a 4-inch fibered cant strip, base flashing extended up the parapet under wall flashing, and a two-piece 24-gauge galvanized iron surface-mounted flashing fastened with stainless steel washers at 12 inches on center. The concrete tilt-up panel receives a smooth trowel finish with elastomeric paint, with a concrete sealer applied to the top of the parapet. Alongside the cornice detail, an electric vehicle charging station stall plan shows layout dimensions including a 216-inch minimum depth, 144-inch van accessible space, 108-inch standard accessible space, and a 60-inch no parking zone in accordance with California Building Code Section 11B-812.9.
Members view this detail in full resolution, download the CAD files (SVG, PDF), and can adapt it in the built-in CAD editor — export DXF, DWG, or PDF.
Start membership