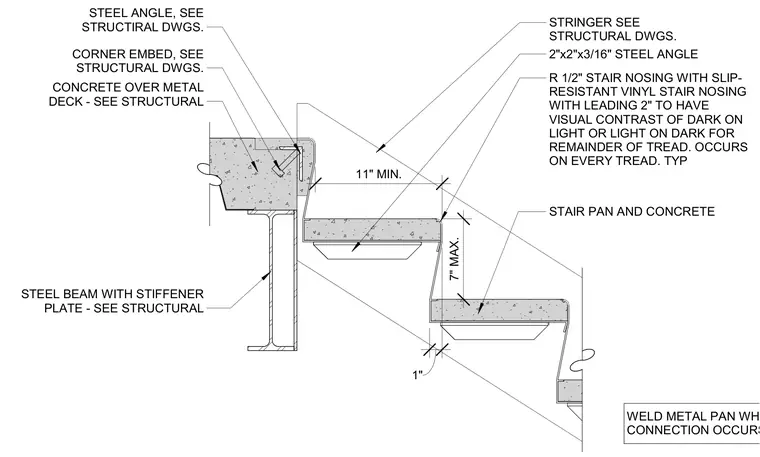
A metal stair pan filled with concrete connects to a supporting steel beam with a stiffener plate at the floor level landing. The concrete slab over metal deck features a 2-inch by 2-inch by 3/16-inch steel angle corner embed at the landing edge. Each tread includes a 1/2-inch radius slip-resistant vinyl stair nosing with a leading 2-inch visual contrast strip. The metal stair pans are welded where connections occur, while stringers and structural framing are sized per structural drawings.
STRINGER SEE STRUCTURAL DWGS. STAIR PAN AND CONCRETE R 1/2" STAIR NOSING WITH SLIP- RESISTANT VINYL STAIR NOSING WITH LEADING 2" TO HAVE VISUAL CONTRAST OF DARK ON LIGHT OR LIGHT ON DARK FOR REMAINDER OF TREAD. OCCURS ON EVERY TREAD. TYP 2"x2"x3/16" STEEL ANGLE CORNER EMBED, SEE STRUCTURAL DWGS. STEEL ANGLE, SEE STRUCTIRAL DWGS. CONCRETE OVER METAL DECK - SEE STRUCTURAL STEEL BEAM WITH STIFFENER PLATE - SEE STRUCTURAL 1" 11" MIN. 7" MAX. WELD METAL PAN WHERE CONNECTION OCCURS
Members view this detail in full resolution, download the CAD files (SVG, PDF), and can adapt it in the built-in CAD editor — export DXF, DWG, or PDF.
Start membership