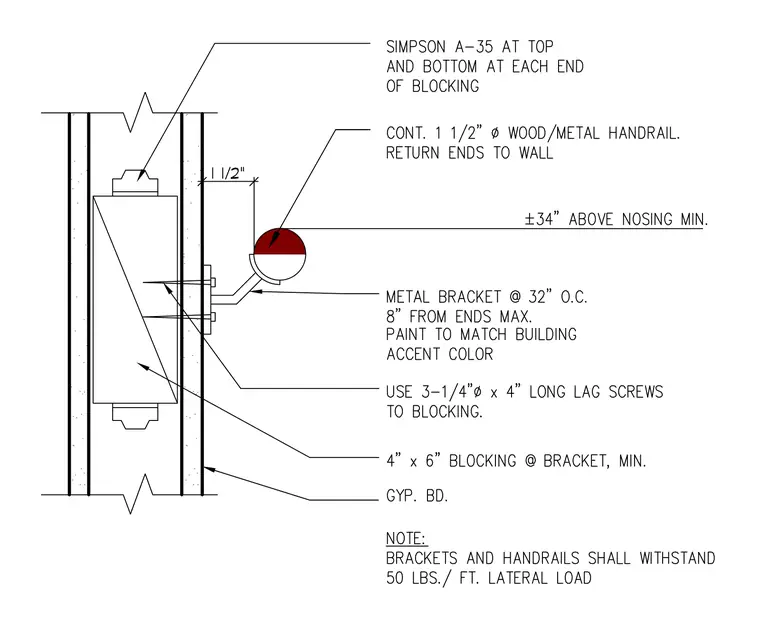
A continuous one and one-half inch diameter wood or metal handrail is mounted to a wall using metal brackets spaced at thirty-two inches on center with a maximum of eight inches from the ends. The brackets are secured to four-inch by six-inch minimum wood blocking behind the gypsum board using three quarter-inch by four-inch long lag screws. Simpson A-35 framing anchors are placed at the top and bottom at each end of the blocking. The handrail maintains a one and one-half inch clearance from the wall and is positioned at approximately thirty-four inches minimum above the stair nosing. Brackets and handrails are designed to withstand a fifty pound per foot lateral load.
Members view this detail in full resolution, download the CAD files (SVG, PDF), and can adapt it in the built-in CAD editor — export DXF, DWG, or PDF.
Start membership