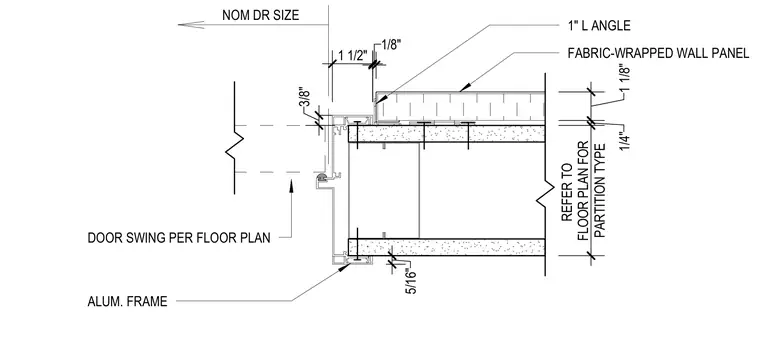
An aluminum door frame connects to a partition type specified on the floor plan, maintaining a nominal door size opening. A one-inch L-angle secures the transition to the adjacent fabric-wrapped wall panel. Clearances and dimensional offsets include a three-eighths-inch gap, a one-and-one-half-inch frame dimension, a one-eighth-inch reveal, a one-and-one-eighth-inch panel offset, and a one-quarter-inch to five-sixteenths-inch tolerance.
NOM DR SIZE ALUM. FRAME 1 1/2" PARTITION TYPE REFER TO FLOOR PLAN FOR 1/4" 1 1/8" DOOR SWING PER FLOOR PLAN 5/16" FABRIC-WRAPPED WALL PANEL 1" L ANGLE 3/8" 1/8"
Members view this detail in full resolution, download the CAD files (SVG, PDF), and can adapt it in the built-in CAD editor — export DXF, DWG, or PDF.
Start membership