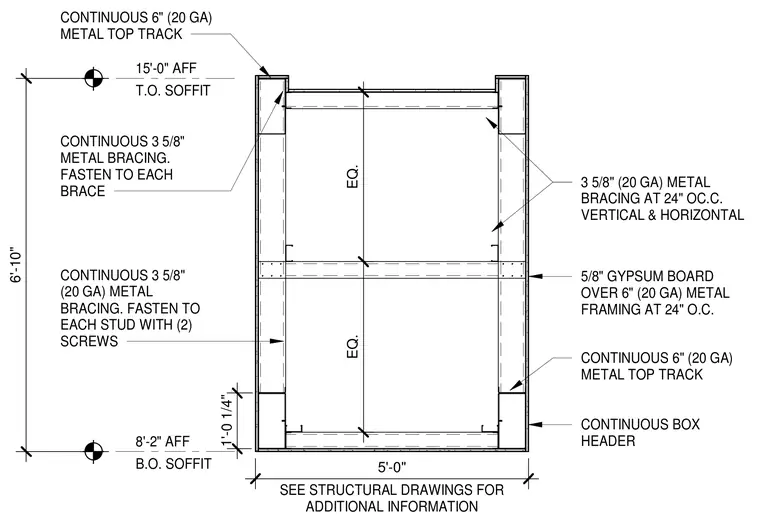
This security soffit assembly consists of 5/8-inch gypsum board over 6-inch 20-gauge metal framing spaced at 24 inches on center. Continuous 6-inch 20-gauge metal top tracks and a continuous box header form the primary perimeter framing. Continuous 3 3/8-inch 20-gauge metal bracing is installed vertically and horizontally at 24 inches on center, fastened to each stud with two screws. The bottom of the soffit is positioned at 8 feet 2 inches above finished floor, while the top of the soffit reaches 15 feet 0 inches above finished floor.
8'-2" AFF B.O. SOFFIT 15'-0" AFF T.O. SOFFIT CONTINUOUS BOX HEADER CONTINUOUS 3 5/8" (20 GA) METAL BRACING. FASTEN TO EACH STUD WITH (2) SCREWS CONTINUOUS 3 5/8" METAL BRACING. FASTEN TO EACH BRACE CONTINUOUS 6" (20 GA) METAL TOP TRACK CONTINUOUS 6" (20 GA) METAL TOP TRACK 5/8" GYPSUM BOARD OVER 6" (20 GA) METAL FRAMING AT 24" O.C. 3 5/8" (20 GA) METAL BRACING AT 24" OC.C. VERTICAL & HORIZONTAL SEE STRUCTURAL DRAWINGS FOR ADDITIONAL INFORMATION 6'-10" 5'-0" 1'-0 1/4" EQ. EQ.
Members view this detail in full resolution, download the CAD files (SVG, PDF), and can adapt it in the built-in CAD editor — export DXF, DWG, or PDF.
Start membership