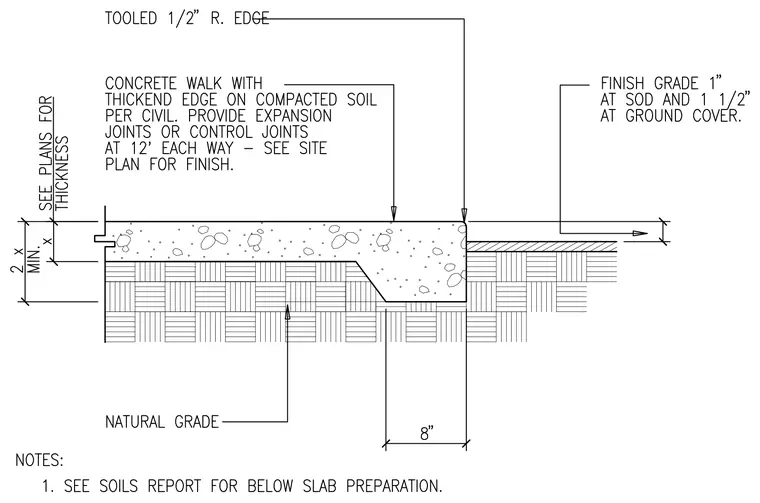
The concrete walk features a thickened edge cast on compacted soil, with thickness determined per civil plans and a minimum depth of two times x. Expansion joints or control joints are spaced at twelve feet each way, and the outer corner has a tooled one-half-inch radius edge. The adjacent finish grade is set one inch at sod and one and one-half inches at ground cover above natural grade. Sub-slab preparation is performed in accordance with the soils report.
Members view this detail in full resolution, download the CAD files (SVG, PDF), and can adapt it in the built-in CAD editor — export DXF, DWG, or PDF.
Start membership