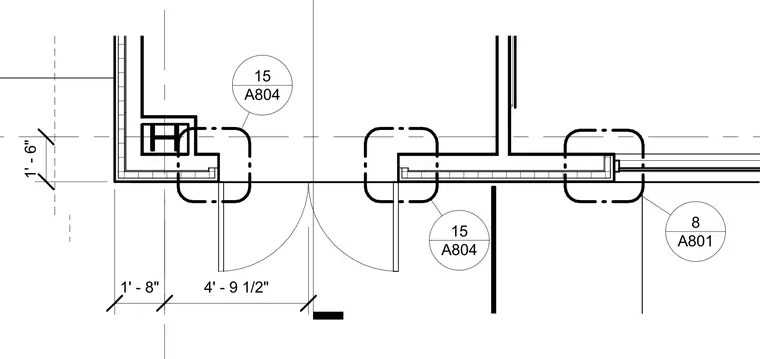
Interior partition walls and a doorway opening are laid out with a one foot eight inch offset and a four foot nine and one-half inch opening width. Vertical alignment is established with a one foot six inch dimension referenced to column grid lines. Reference callouts direct the user to sheet A804 for detail fifteen and sheet A801 for detail eight.
Members view this detail in full resolution, download the CAD files (SVG, PDF), and can adapt it in the built-in CAD editor — export DXF, DWG, or PDF.
Start membership