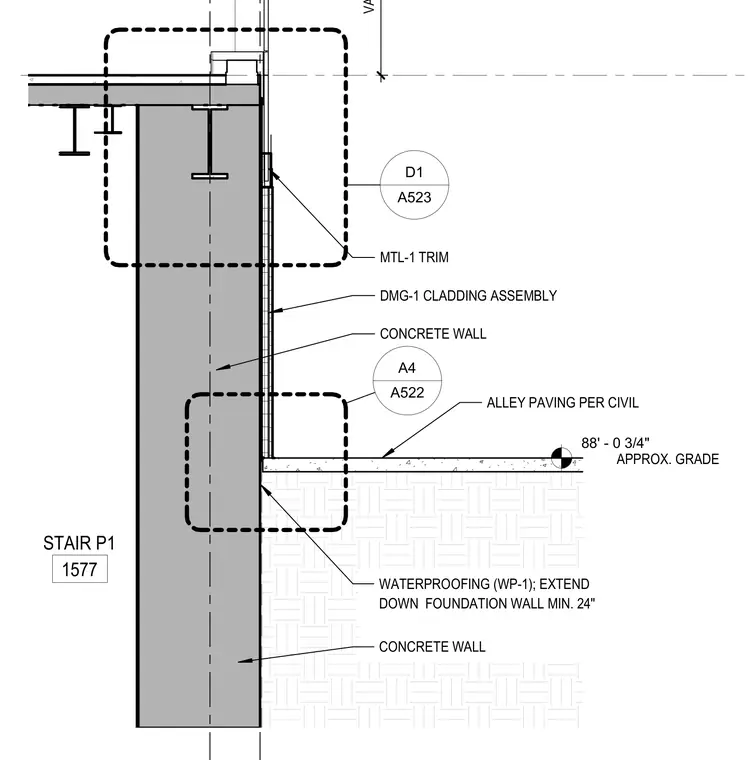
This wall section details the transition from the concrete foundation wall up to the podium level, featuring a DMG-1 exterior cladding assembly and MTL-1 trim. Waterproofing designated as WP-1 extends down the exterior face of the concrete wall a minimum of twenty-four inches below the approx. grade elevation. Alley paving is coordinated per civil drawings adjacent to the lower concrete wall.
APPROX. GRADE A522 A4 V A DMG-1 CLADDING ASSEMBLY MTL-1 TRIM CONCRETE WALL A523 D1 WATERPROOFING (WP-1); EXTEND DOWN FOUNDATION WALL MIN. 24" CONCRETE WALL 88' - 0 3/4" ALLEY PAVING PER CIVIL STAIR P1 1577
Members view this detail in full resolution, download the CAD files (SVG, PDF), and can adapt it in the built-in CAD editor — export DXF, DWG, or PDF.
Start membership