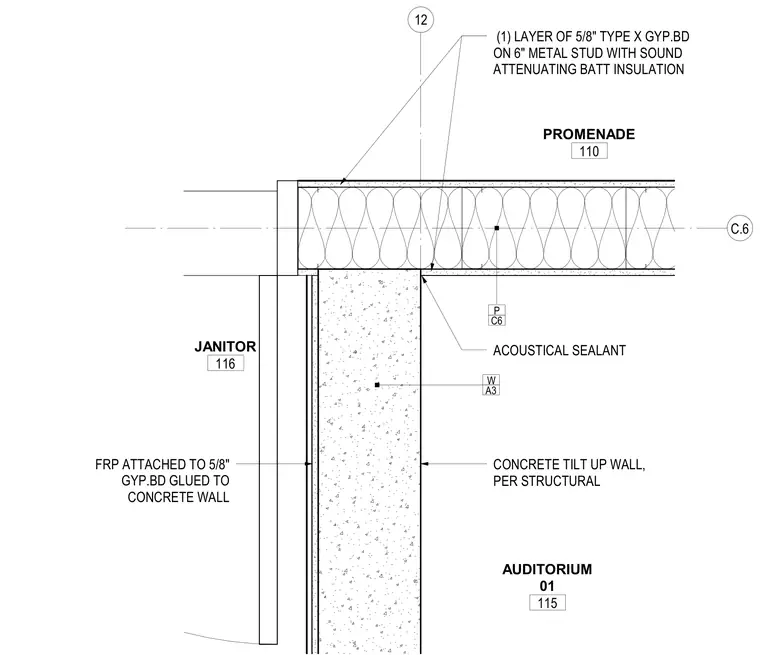
The assembly features a concrete tilt-up wall lined with glass fiber reinforced plastic attached to five-eighths-inch gypsum board glued directly to the concrete surface in the janitor room. An interior partition consisting of a single layer of five-eighths-inch type X gypsum board over six-inch metal studs with sound attenuating batt insulation meets the concrete wall with an acoustical sealant bead.
12 C.6 C6 P A3 W CONCRETE TILT UP WALL, PER STRUCTURAL PROMENADE 110 AUDITORIUM 01 115 JANITOR 116 FRP ATTACHED TO 5/8" GYP.BD GLUED TO CONCRETE WALL (1) LAYER OF 5/8" TYPE X GYP.BD ON 6" METAL STUD WITH SOUND ATTENUATING BATT INSULATION ACOUSTICAL SEALANT
Members view this detail in full resolution, download the CAD files (SVG, PDF), and can adapt it in the built-in CAD editor — export DXF, DWG, or PDF.
Start membership