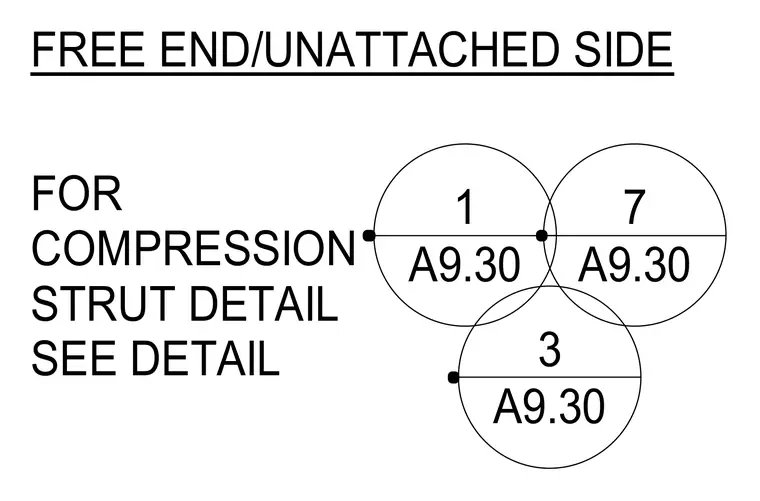
The drawing indicates reference callouts for the free end and unattached side of a gypsum ceiling compression strut, pointing to related details on sheet A9.30.
FREE END/UNATTACHED SIDE FOR COMPRESSION STRUT DETAIL SEE DETAIL A9.30 1 A9.30 7 A9.30 3
Members view this detail in full resolution, download the CAD files (SVG, PDF), and can adapt it in the built-in CAD editor — export DXF, DWG, or PDF.
Start membership