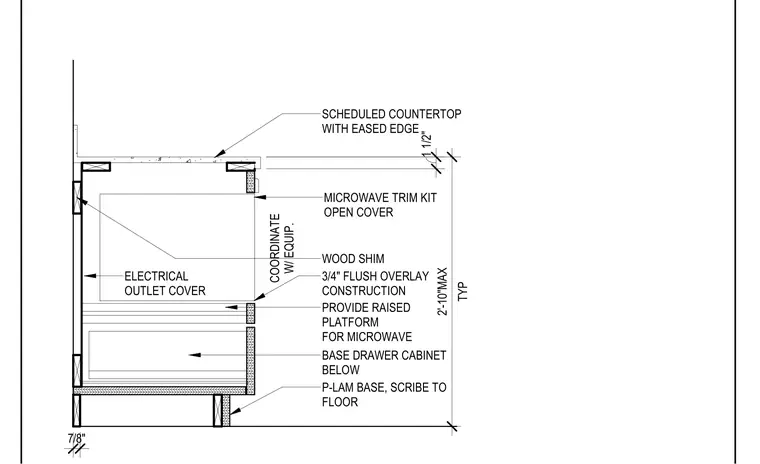
A scheduled countertop with an eased edge rests on three-quarter-inch flush overlay cabinetry. A dedicated raised platform supports the microwave, finished with a trim kit and open cover. Wood shims provide structural alignment, and an electrical outlet cover is positioned behind the appliance, requiring coordination with the specific equipment. A base drawer cabinet sits below the microwave platform, supported by a plastic laminate base scribed to the floor. The total height from the countertop surface to the base is two feet ten inches maximum.
Members view this detail in full resolution, download the CAD files (SVG, PDF), and can adapt it in the built-in CAD editor — export DXF, DWG, or PDF.
Start membership