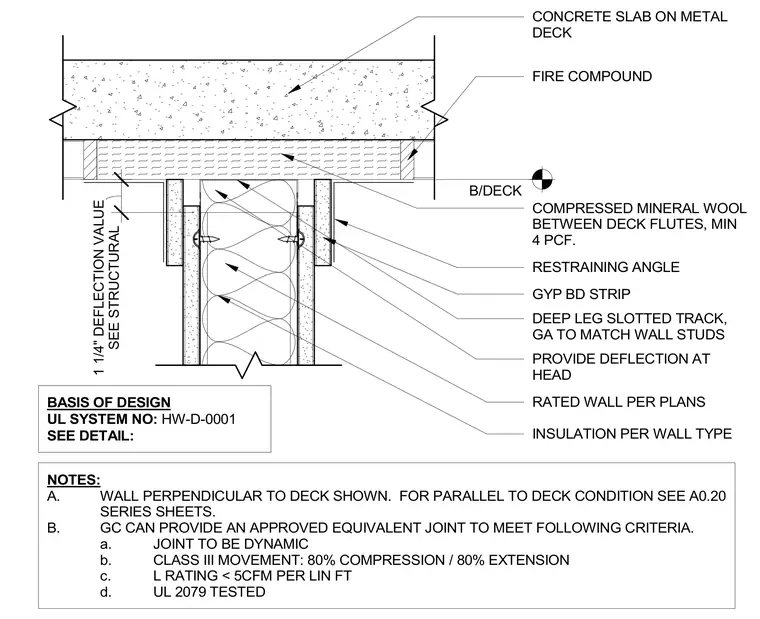
This assembly connects a rated interior partition perpendicular to an overhead concrete slab on metal deck with a one-hour fire rating. A deep leg slotted track with a gauge matching the wall studs is secured below the deck, accommodating a one-and-a-quarter inch structural deflection value. Compressed mineral wool with a minimum density of four pounds per cubic foot fills the deck flutes, backed by fire compound at joints. Gypsum board strips and restraining angles finish the connection at the wall head while maintaining the specified dynamic joint movement criteria.
B/DECK SEE STRUCTURAL 1 1/4" DEFLECTION VALUE DEEP LEG SLOTTED TRACK, GA TO MATCH WALL STUDS RESTRAINING ANGLE COMPRESSED MINERAL WOOL BETWEEN DECK FLUTES, MIN 4 PCF. RATED WALL PER PLANS PROVIDE DEFLECTION AT HEAD CONCRETE SLAB ON METAL DECK BASIS OF DESIGN UL SYSTEM NO: HW-D-0001 SEE DETAIL: GYP BD STRIP FIRE COMPOUND NOTES: A. WALL PERPENDICULAR TO DECK SHOWN. FOR PARALLEL TO DECK CONDITION SEE A0.20 SERIES SHEETS. B. GC CAN PROVIDE AN APPROVED EQUIVALENT JOINT TO MEET FOLLOWING CRITERIA. a. JOINT TO BE DYNAMIC b. CLASS III MOVEMENT: 80% COMPRESSION / 80% EXTENSION c. L RATING < 5CFM PER LIN FT d. UL 2079 TESTED INSULATION PER WALL TYPE
Members view this detail in full resolution, download the CAD files (SVG, PDF), and can adapt it in the built-in CAD editor — export DXF, DWG, or PDF.
Start membership