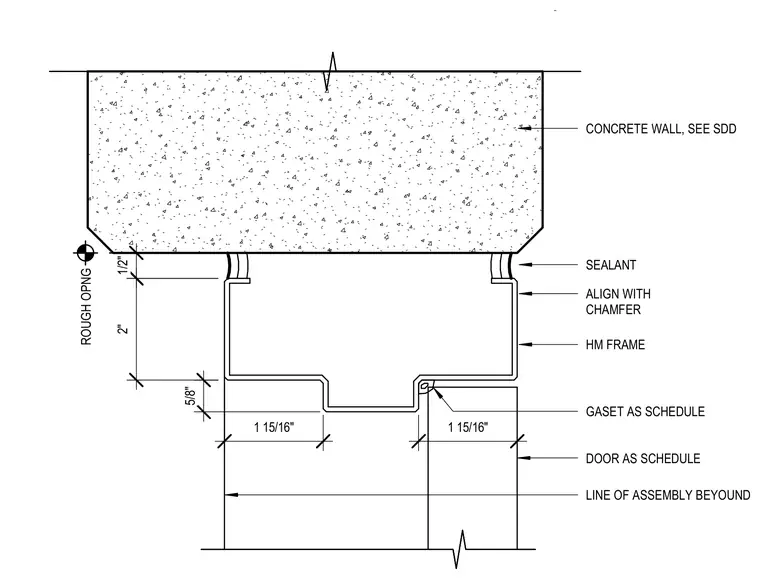
A hollow metal frame is set beneath a concrete wall with a two-inch rough opening clearance. The frame aligns with the chamfered edge of the concrete and is sealed with sealant on both sides of the head. A gasket is installed at the door stop as scheduled. The door leaf meets the frame with standard clearance dimensions of one and fifteen-sixteenths inches across the stop.
1 15/16" 1 15/16" 5/8" DOOR AS SCHEDULE LINE OF ASSEMBLY BEYOUND GASET AS SCHEDULE HM FRAME 2" 1/2" CONCRETE WALL, SEE SDD SEALANT ALIGN WITH CHAMFER ROUGH OPNG
Members view this detail in full resolution, download the CAD files (SVG, PDF), and can adapt it in the built-in CAD editor — export DXF, DWG, or PDF.
Start membership