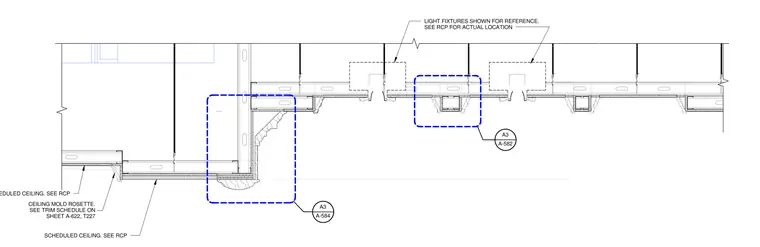
This suspended ceiling assembly incorporates scheduled acoustic or gypsum board finishes with decorative ceiling mold rosettes detailed per the trim schedule on sheet A-622. Light fixtures are shown for reference with actual locations coordinated per the reflected ceiling plan. Suspended framing utilizes hanger wires connected to the structure above, supporting drywall grid systems and coffer framing members. Ceiling transitions and stepped reveals create a coffered ceiling profile in the lobby space.
A-582 A3 SCHEDULED CEILING. SEE RCP SCHEDULED CEILING. SEE RCP LIGHT FIXTURES SHOWN FOR REFERENCE. SEE RCP FOR ACTUAL LOCATION CEILING MOLD ROSETTE. SEE TRIM SCHEDULE ON SHEET A-622, T227 A-584 A3
Members view this detail in full resolution, download the CAD files (SVG, PDF), and can adapt it in the built-in CAD editor — export DXF, DWG, or PDF.
Start membership