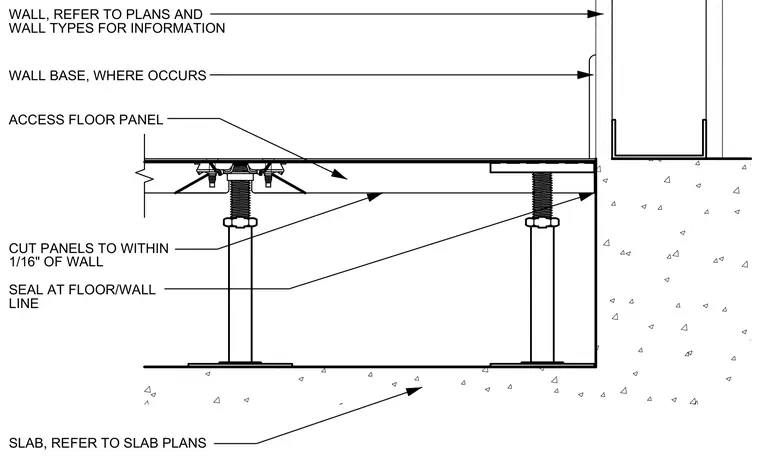
An access floor panel terminates against a wall with access floor panels cut to within one-sixteenth of an inch of the wall. A wall base occurs at the wall junction, and a sealant bead is applied at the floor and wall line. The raised floor rests on adjustable pedestals supported by the concrete slab.
ACCESS FLOOR PANEL WALL, REFER TO PLANS AND WALL TYPES FOR INFORMATION CUT PANELS TO WITHIN 1/16" OF WALL WALL BASE, WHERE OCCURS SEAL AT FLOOR/WALL LINE SLAB, REFER TO SLAB PLANS
Members view this detail in full resolution, download the CAD files (SVG, PDF), and can adapt it in the built-in CAD editor — export DXF, DWG, or PDF.
Start membership