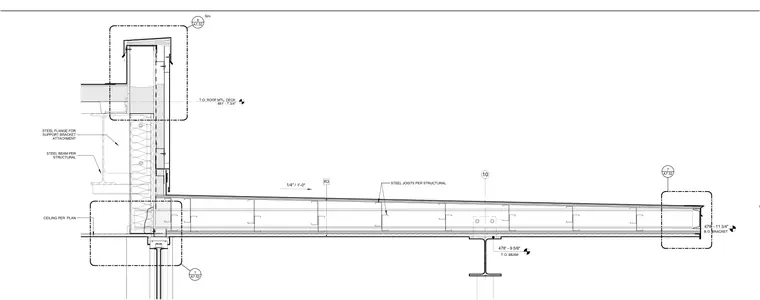
The assembly features steel joists per structural framing supporting a metal deck roof, set at an elevation of 481 feet 7 and three-quarter inches to the top of the metal deck. A steel beam supports the mid-span condition at elevation 478 feet 9 and five-eighths inches to the top of the beam. A structural steel flange provides support bracket attachment alongside the parapet condition. A suspended ceiling per plan is located below the roof framing. The bottom of the bracket sits at elevation 478 feet 11 and three-quarters inches at the outer edge.
T.O. ROOF MTL. DECK 481' - 7 3/4" 10 478' - 9 5/8" T.O. BEAM A7.32 9 Sim 478' - 11 3/4" B.O. BRACKET STEEL FLANGE FOR SUPPORT BRACKET ATTACHMENT CEILING PER PLAN STEEL BEAM PER STRUCTURAL A7.52 1 1/4" / 1'-0" R3 R3 STEEL JOISTS PER STRUCTURAL A7.32 7 EXTEND BELOW FRAMING.
Members view this detail in full resolution, download the CAD files (SVG, PDF), and can adapt it in the built-in CAD editor — export DXF, DWG, or PDF.
Start membership