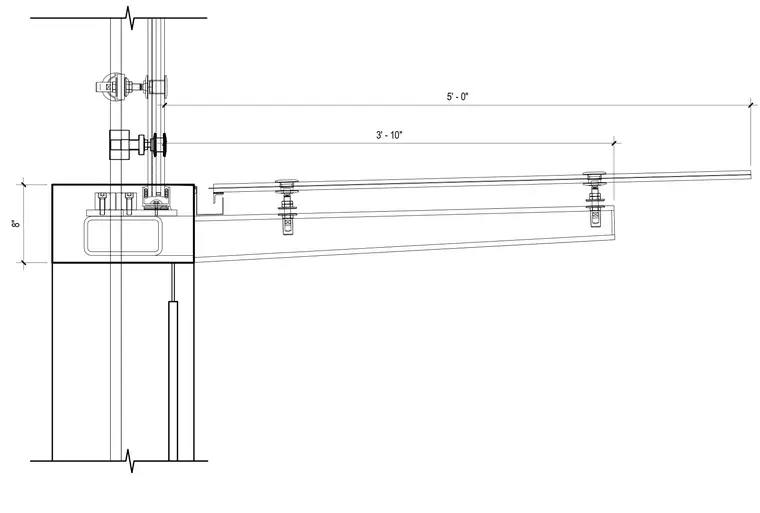
A glass canopy assembly is supported by a structural steel member connected to a vertical support post. The glass panels are secured using bolted point fixings and anchor assemblies spaced along the frame. Dimensions indicate an 8-inch vertical dimension at the support, with horizontal spans measuring 3 feet 10 inches and 5 feet 0 inches. The glazing extends vertically past the steel framing with point fittings attached to structural elements above.
Members view this detail in full resolution, download the CAD files (SVG, PDF), and can adapt it in the built-in CAD editor — export DXF, DWG, or PDF.
Start membership