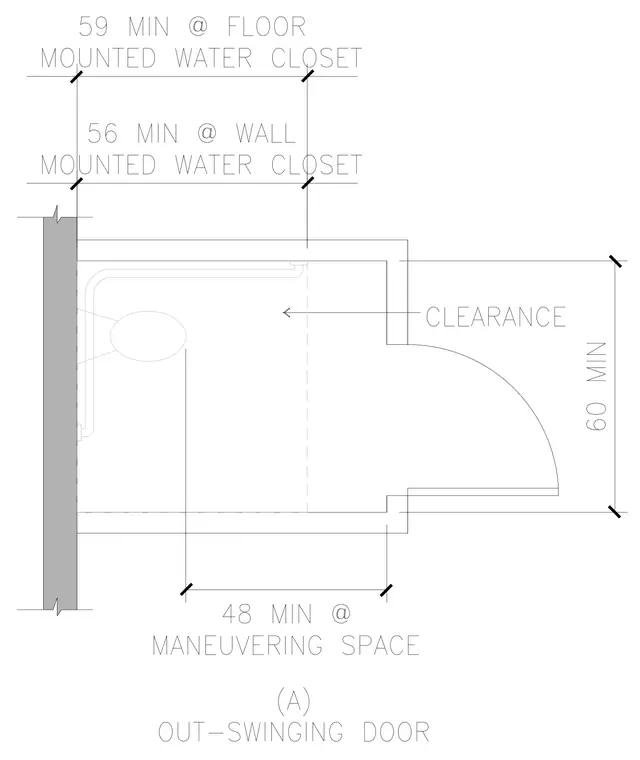
An accessible water closet compartment plan indicates minimum clearance dimensions for floor mounted and wall mounted water closets, alongside required maneuvering space for an out-swinging door. The layout details compartment boundaries, door swing arcs, and essential interior clear floor spaces to meet accessibility standards.
Members view this detail in full resolution, download the CAD files (SVG, PDF), and can adapt it in the built-in CAD editor — export DXF, DWG, or PDF.
Start membership