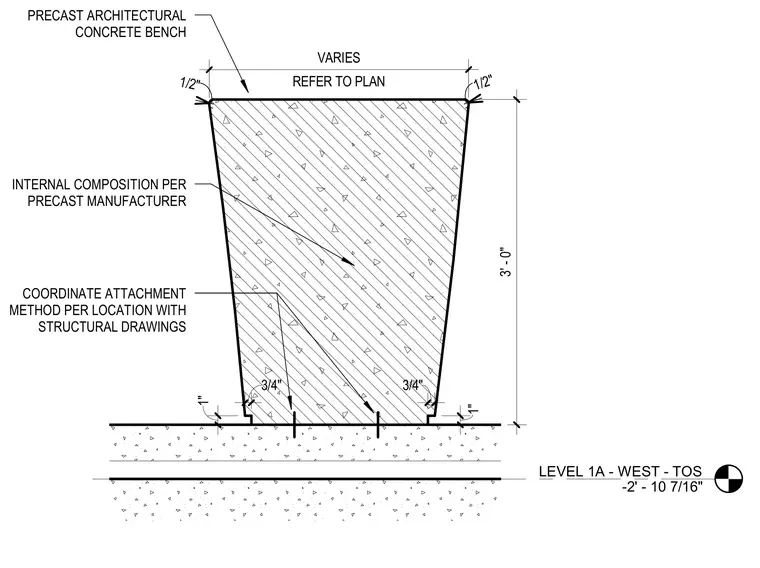
A precast architectural concrete bench rests on a structural concrete base with dimensions indicating a height of three feet and variable widths referenced on plan. The internal composition is determined by the precast manufacturer, and attachment methods must be coordinated with structural drawings per location. Edge tolerances and clearances include one-half inch and three-quarter inch dimensions at the top and base corners, with one-inch clearances detailed at the lower support interface.
LEVEL 1A - WEST - TOS -2' - 10 7/16" 3' - 0" REFER TO PLAN VARIES 1/2" 1/2" 1" 3/4" 3/4" 1" COORDINATE ATTACHMENT METHOD PER LOCATION WITH STRUCTURAL DRAWINGS PRECAST ARCHITECTURAL CONCRETE BENCH INTERNAL COMPOSITION PER PRECAST MANUFACTURER
Members view this detail in full resolution, download the CAD files (SVG, PDF), and can adapt it in the built-in CAD editor — export DXF, DWG, or PDF.
Start membership