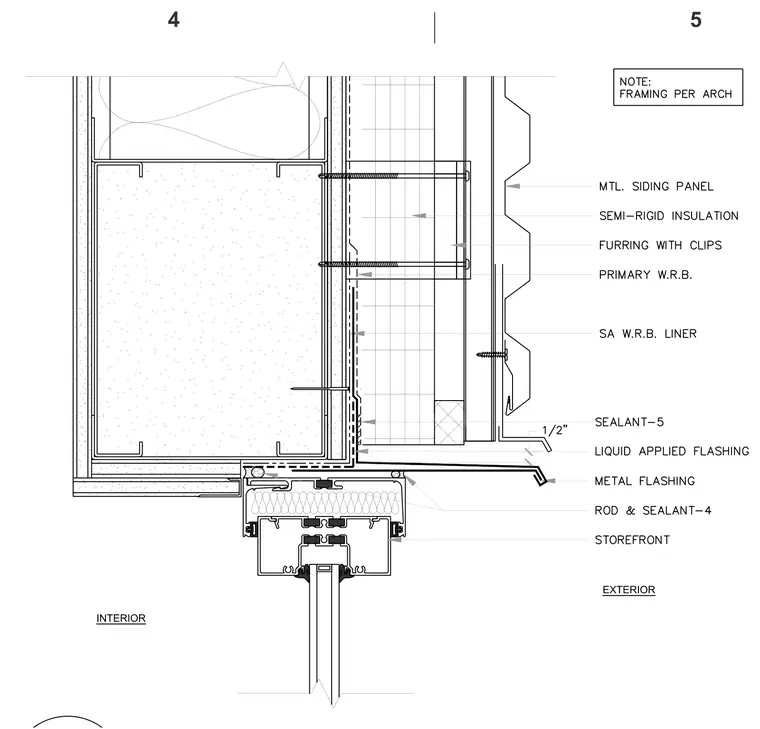
A metal siding panel is mounted over semi-rigid insulation and furring with clips, backed by a primary water-resistive barrier and a self-adhering water-resistive barrier liner. Liquid-applied flashing and a metal flashing transition down to the storefront head frame, with a one-half inch joint sealed using backer rod and sealant. Framing is provided per the architect's specifications.
Members view this detail in full resolution, download the CAD files (SVG, PDF), and can adapt it in the built-in CAD editor — export DXF, DWG, or PDF.
Start membership