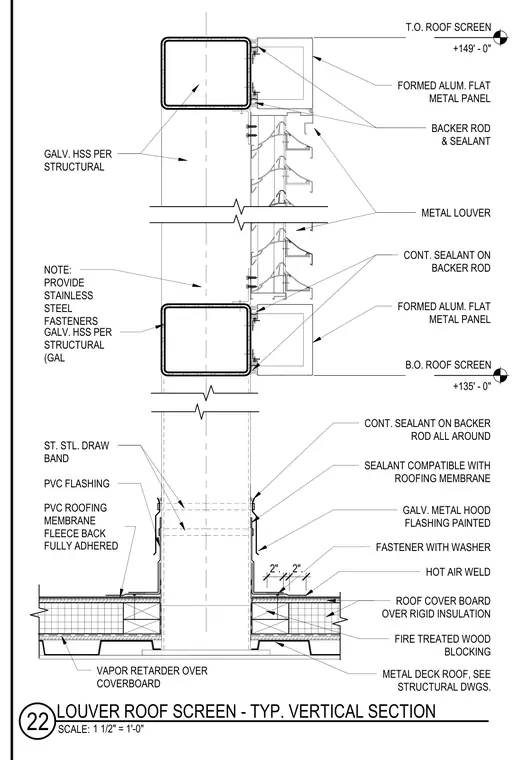
A louver roof screen assembly is supported by galvanized hollow structural section framing per structural drawings. The assembly incorporates formed aluminum flat metal panels and metal louvers sealed with backer rod and continuous sealant. At the roof level, the galvanized metal hood flashing is secured over the painted roof cover board and rigid insulation with stainless steel draw bands and fasteners with washers. A fleece-backed fully adhered PVC roofing membrane with PVC flashing ties into the system over fire-treated wood blocking, a vapor retarder, and a metal deck roof.
BACKER ROD & SEALANT METAL LOUVER GALV. HSS PER STRUCTURAL GALV. HSS PER STRUCTURAL (GAL CONT. SEALANT ON BACKER ROD FORMED ALUM. FLAT METAL PANEL NOTE: PROVIDE STAINLESS STEEL FASTENERS PVC ROOFING MEMBRANE FLEECE BACK FULLY ADHERED SEALANT COMPATIBLE WITH ROOFING MEMBRANE GALV. METAL HOOD FLASHING PAINTED ROOF COVER BOARD OVER RIGID INSULATION ST. STL. DRAW BAND HOT AIR WELD FASTENER WITH WASHER PVC FLASHING CONT. SEALANT ON BACKER ROD ALL AROUND 2". 2". METAL DECK ROOF, SEE STRUCTURAL DWGS. VAPOR RETARDER OVER COVERBOARD FIRE TREATED WOOD BLOCKING B.O. ROOF SCREEN +135' - 0" FORMED ALUM. FLAT METAL PANEL T.O. ROOF SCREEN +149' - 0" SCALE: 1 1/2" = 1'-0" 22 LOUVER ROOF SCREEN - TYP. VERTICAL SECTION
Members view this detail in full resolution, download the CAD files (SVG, PDF), and can adapt it in the built-in CAD editor — export DXF, DWG, or PDF.
Start membership