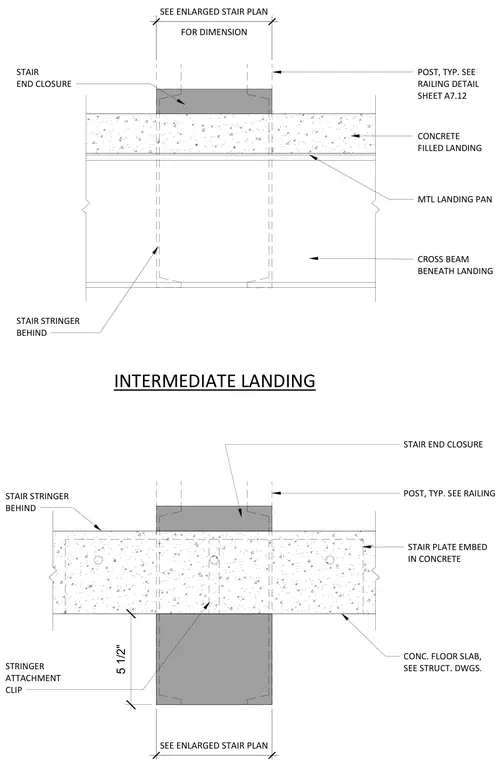
An intermediate stair landing features a concrete-filled metal landing pan supported by a cross beam beneath the landing. Stair stringers run behind the landing edge and connect via stringer attachment clips and embedded stair plates within the concrete floor slab. A stair end closure frames the edge, while typical railing posts align with the landing perimeter. Dimensions and specific layouts are referenced to the enlarged stair plan and structural drawings.
INTERMEDIATE LANDING POST, TYP. SEE RAILING DETAIL SHEET A7.12 POST, TYP. SEE RAILING CONC. FLOOR SLAB, SEE STRUCT. DWGS. STAIR END CLOSURE STAIR STRINGER BEHIND STAIR STRINGER BEHIND CONCRETE FILLED LANDING MTL LANDING PAN CROSS BEAM BENEATH LANDING STAIR PLATE EMBED IN CONCRETE STAIR END CLOSURE FOR DIMENSION SEE ENLARGED STAIR PLAN SEE ENLARGED STAIR PLAN 5 1/2" STRINGER ATTACHMENT CLIP
Members view this detail in full resolution, download the CAD files (SVG, PDF), and can adapt it in the built-in CAD editor — export DXF, DWG, or PDF.
Start membership