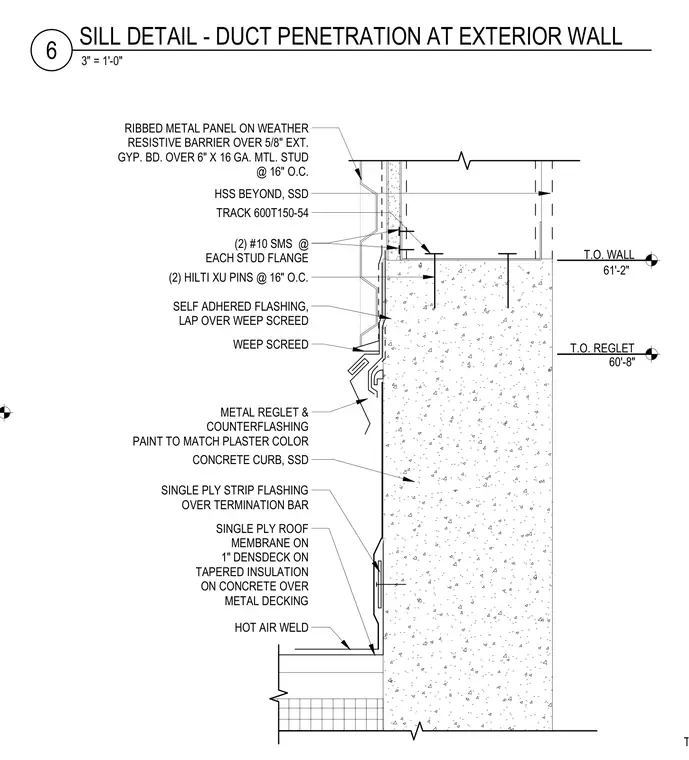
An exterior wall assembly terminates at a concrete curb, featuring a ribbed metal panel over a weather resistive barrier, five-eighths-inch exterior gypsum board, and six-inch by sixteen-gauge metal studs spaced at sixteen inches on center. The stud track is secured to a hollow structural section beyond using two Hilti XU pins spaced at sixteen inches on center, and fastened with two number ten sheet metal screws at each stud flange. A self-adhered flashing laps over a weep screed located above a metal reglet and counterflashing painted to match the plaster color. Below, a single-ply roof membrane on one-inch DensDeck and tapered insulation over concrete and metal decking is tied in with a hot-air welded single-ply strip flashing over a termination bar.
TAPERED INSULATION RIBBED METAL PANEL ON WEATHER RESISTIVE BARRIER OVER 5/8" EXT. GYP. BD. OVER 6" X 16 GA. MTL. STUD @ 16" O.C. WEEP SCREED CONCRETE CURB, SSD SELF ADHERED FLASHING, LAP OVER WEEP SCREED METAL REGLET & COUNTERFLASHING PAINT TO MATCH PLASTER COLOR T.O. REGLET 60'-8" SINGLE PLY ROOF MEMBRANE ON 1" DENSDECK ON TAPERED INSULATION ON CONCRETE OVER METAL DECKING HOT AIR WELD SINGLE PLY STRIP FLASHING OVER TERMINATION BAR T.O. WALL 61'-2" (2) HILTI XU PINS @ 16" O.C. TRACK 600T150-54 (2) #10 SMS @ EACH STUD FLANGE HSS BEYOND, SSD 3" = 1'-0" 6 SILL DETAIL - DUCT PENETRATION AT EXTERIOR WALL
Members view this detail in full resolution, download the CAD files (SVG, PDF), and can adapt it in the built-in CAD editor — export DXF, DWG, or PDF.
Start membership