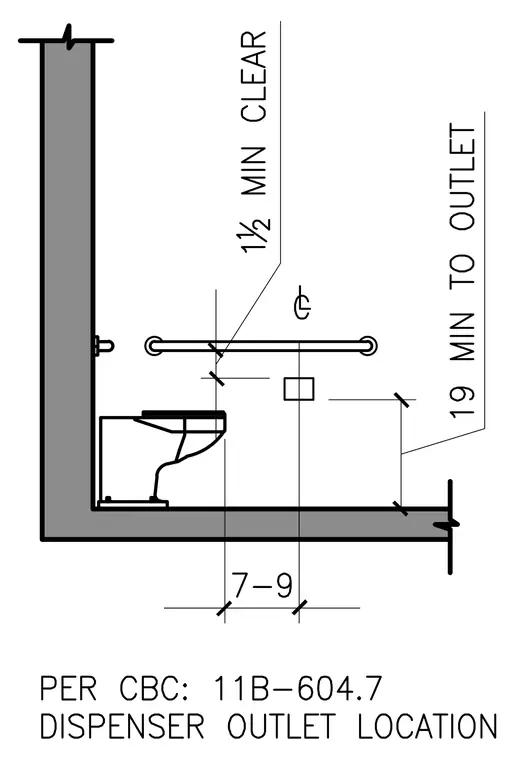
This elevation detail indicates the code-compliant positioning of a toilet paper dispenser relative to a water closet and rear grab bar. The dispenser outlet is located a minimum of nineteen inches above the finished floor, centered seven to nine inches in front of the water closet. A one and one-half inch minimum clearance is maintained between the grab bar and the dispenser outlet.
Members view this detail in full resolution, download the CAD files (SVG, PDF), and can adapt it in the built-in CAD editor — export DXF, DWG, or PDF.
Start membership