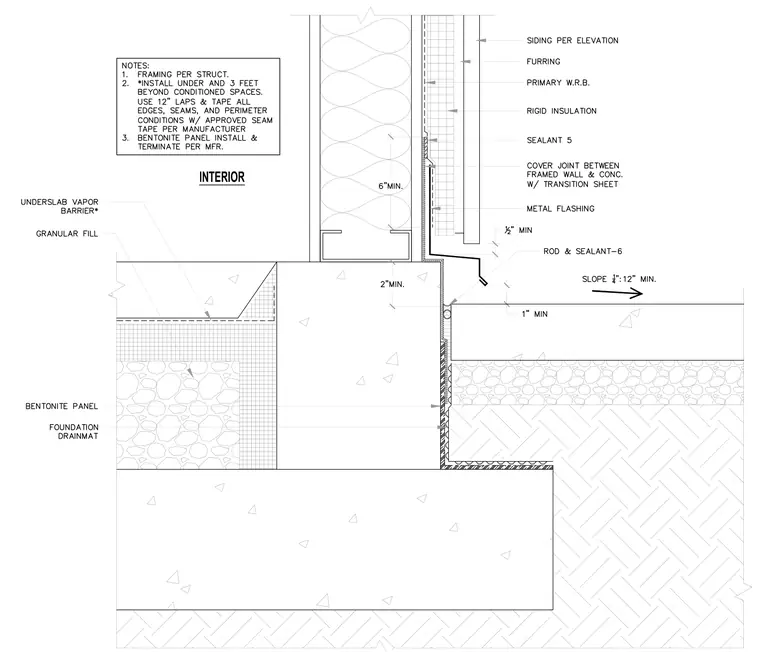
A foundation and floor transition where an interior concrete slab on grade meets an exterior sidewalk adjacent to a framed wall. The exterior concrete sidewalk is sloped away at one quarter inch per foot minimum and separated from the foundation wall by a backing rod and sealant joint. Metal flashing and a transition sheet cover the joint between the framed wall and the concrete. Below the slab, an underslab vapor barrier and granular fill sit over bentonite panels and foundation drainmat. Exterior wall build-up includes furring, rigid insulation, primary water-resistive barrier, and siding per elevation.
Members view this detail in full resolution, download the CAD files (SVG, PDF), and can adapt it in the built-in CAD editor — export DXF, DWG, or PDF.
Start membership