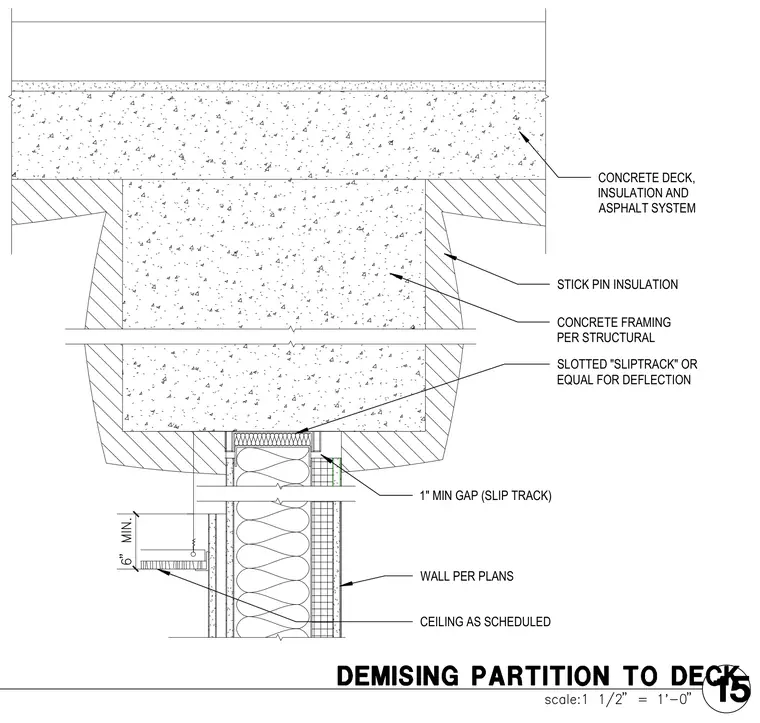
A demising partition terminates below a concrete framing member with a one-inch minimum slip track gap to accommodate deflection. A slotted slip track or equal provides the structural deflection allowance at the top of the wall. Stick pin insulation is applied to the concrete framing per structural drawings, while the concrete deck above features an insulation and asphalt system. A ceiling as scheduled intersects the wall assembly at a specified height below the structural connection.
SLOTTED "SLIPTRACK" OR EQUAL FOR DEFLECTION STICK PIN INSULATION 1" MIN GAP (SLIP TRACK) CEILING AS SCHEDULED CONCRETE DECK, INSULATION AND ASPHALT SYSTEM WALL PER PLANS CONCRETE FRAMING PER STRUCTURAL
Members view this detail in full resolution, download the CAD files (SVG, PDF), and can adapt it in the built-in CAD editor — export DXF, DWG, or PDF.
Start membership