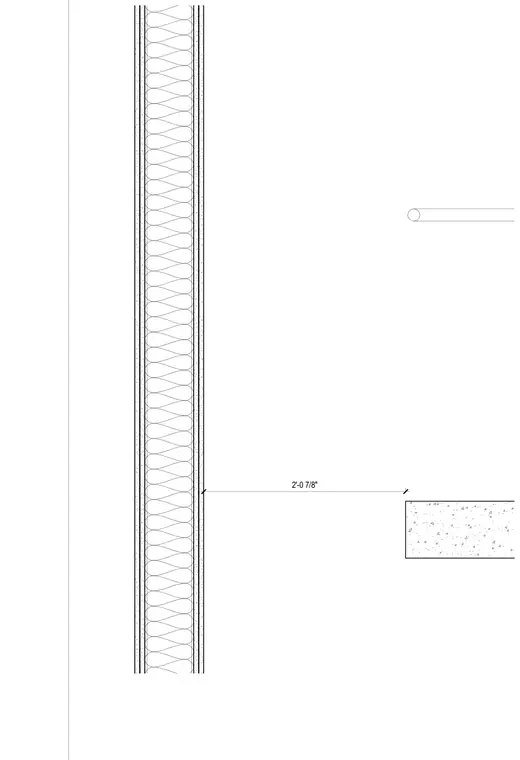
A framed wall assembly with exterior sheathing, insulation, and interior finishes is positioned two feet and seven-eighths of an inch from the edge of a concrete slab. The detail provides the horizontal clearance dimension between the finished wall plane and the concrete element.
Members view this detail in full resolution, download the CAD files (SVG, PDF), and can adapt it in the built-in CAD editor — export DXF, DWG, or PDF.
Start membership