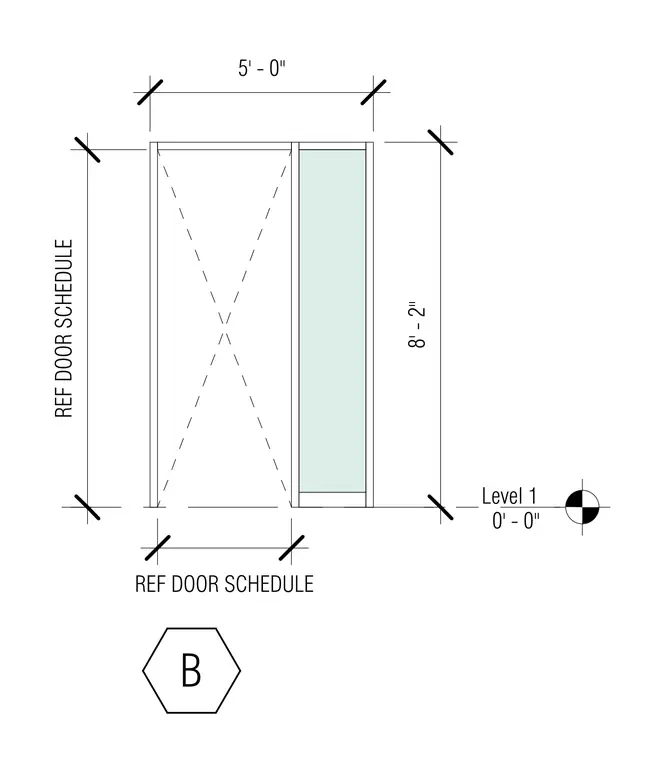
A door assembly with an integrated sidelite measuring 5 feet 0 inches in width and 8 feet 2 inches in height sits at Level 1, establishing a baseline elevation of 0 feet 0 inches. Linear dimensions outline the rough opening boundaries for the door unit. The drawing is identified as part of the reference door schedule.
Members view this detail in full resolution, download the CAD files (SVG, PDF), and can adapt it in the built-in CAD editor — export DXF, DWG, or PDF.
Start membership