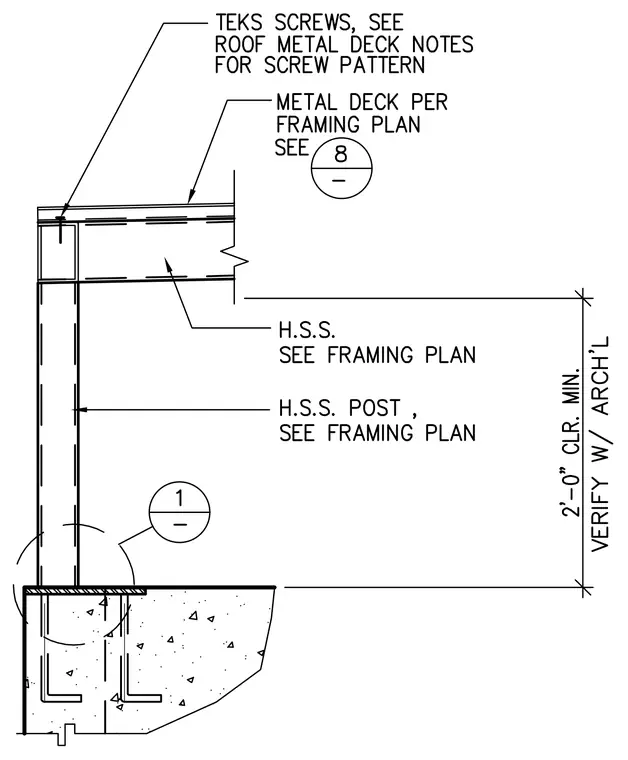
A hollow structural section post sits on a base plate anchored to a concrete foundation with embedded angles, providing a minimum two-foot clearance verified with architectural drawings. The post supports an upper hollow structural section framing member carrying a metal roof deck fastened with Teks screws according to the roof metal deck notes. The framing components are sized per the structural framing plan.
Members view this detail in full resolution, download the CAD files (SVG, PDF), and can adapt it in the built-in CAD editor — export DXF, DWG, or PDF.
Start membership