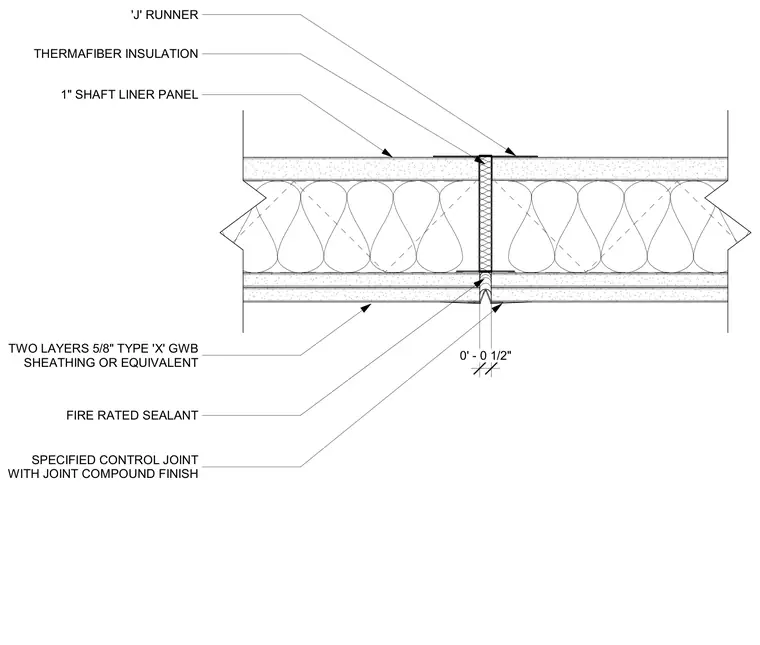
A control joint in a two-hour rated shaft wall assembly maintains fire resistance and movement. The wall consists of a one-inch shaft liner panel flanked by two layers of five-eighths-inch Type X gypsum wallboard sheathing or equivalent on each side. A specified control joint with joint compound finish and fire-rated sealant is installed at the joint opening. Thermafiber insulation fills the interior cavity between the framing. A J-runner profile coordinates the shaft liner alignment at the joint transition.
TWO LAYERS 5/8" TYPE 'X' GWB SHEATHING OR EQUIVALENT 1" SHAFT LINER PANEL SPECIFIED CONTROL JOINT WITH JOINT COMPOUND FINISH 'J' RUNNER FIRE RATED SEALANT THERMAFIBER INSULATION 0' - 0 1/2"
Members view this detail in full resolution, download the CAD files (SVG, PDF), and can adapt it in the built-in CAD editor — export DXF, DWG, or PDF.
Start membership