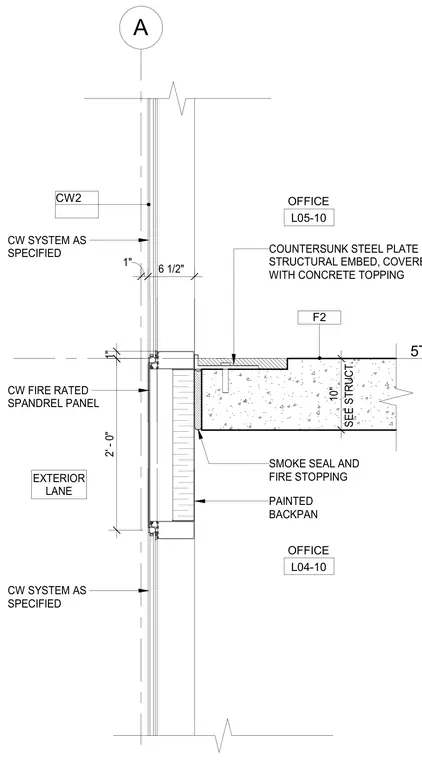
A curtain wall system connects to a ten-inch concrete floor slab utilizing a countersunk steel plate structural embed covered with concrete topping. A smoke seal and fire stopping detail fills the void between the slab edge and a painted backpan. The assembly features a curtain wall fire-rated spandrel panel measuring two feet in height with specified curtain wall framing and glazing above and below.
SPRAY INSULATION 5TH FLOOR A OFFICE L05-10 EXTERIOR LANE 2' - 0" OFFICE L04-10 SMOKE SEAL AND FIRE STOPPING COUNTERSUNK STEEL PLATE STRUCTURAL EMBED, COVERED WITH CONCRETE TOPPING SEE STRUCT. 10" PAINTED BACKPAN CW SYSTEM AS SPECIFIED CW FIRE RATED SPANDREL PANEL CW SYSTEM AS SPECIFIED F2 1" 6 1/2" CW2 1"
Members view this detail in full resolution, download the CAD files (SVG, PDF), and can adapt it in the built-in CAD editor — export DXF, DWG, or PDF.
Start membership