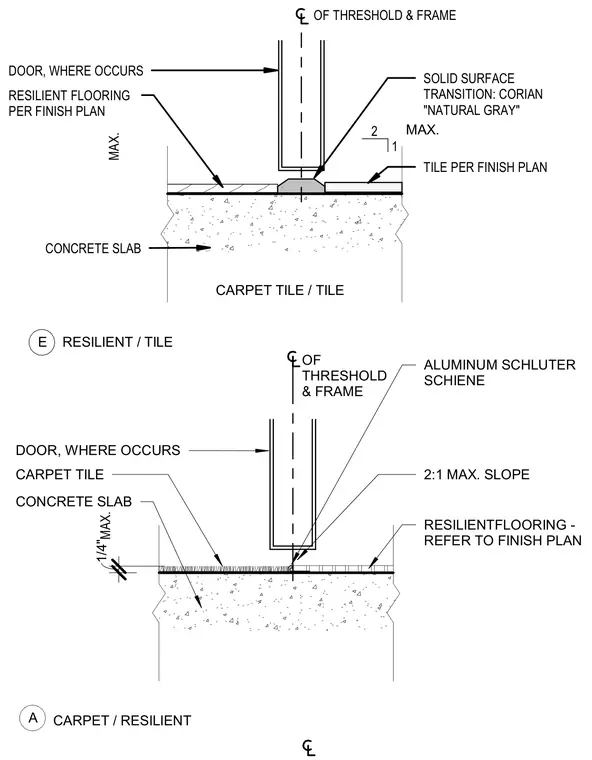
Floor finish transitions at door thresholds are detailed for conditions between carpet, resilient flooring, and tile installed over a concrete slab. One detail incorporates a solid surface transition strip of Corian Natural Gray between resilient flooring and tile, accommodating a two-to-one maximum slope. Another detail uses an aluminum Schluter-Schiene edge profile between carpet and resilient flooring with a maximum quarter-inch height differential. Both details center on the threshold and frame alignment for the door assembly.
2:1 MAX. SLOPE DOOR, WHERE OCCURS CARPET TILE CONCRETE SLAB ALUMINUM SCHLUTER SCHIENE RESILIENTFLOORING - REFER TO FINISH PLAN 1/4" MAX. OF THRESHOLD & FRAME CARPET / RESILIENT A DOOR, WHERE OCCURS RESILIENT FLOORING PER FINISH PLAN CONCRETE SLAB CARPET TILE / TILE TILE PER FINISH PLAN MAX. 1 2 MAX. SOLID SURFACE TRANSITION: CORIAN "NATURAL GRAY" OF THRESHOLD & FRAME RESILIENT / TILE E
Members view this detail in full resolution, download the CAD files (SVG, PDF), and can adapt it in the built-in CAD editor — export DXF, DWG, or PDF.
Start membership