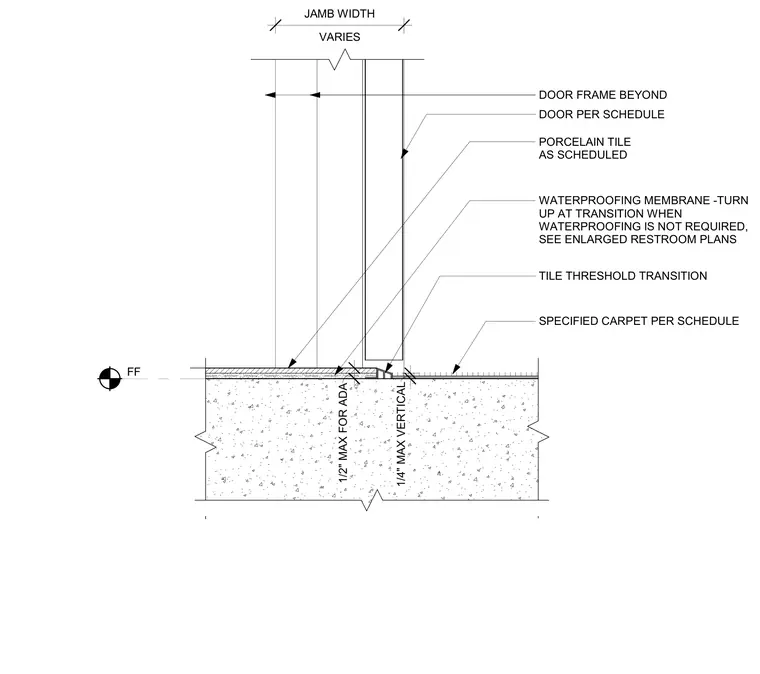
This threshold transition connects a porcelain tile floor to a specified carpet at a door frame with a variable jamb width. A waterproofing membrane is turned up at the transition when required, with alternate detailing referenced on enlarged restroom plans. Vertical height changes adhere to ADA requirements with a one-quarter-inch maximum for vertical edges and a one-half-inch maximum for beveled transitions. The finished floor elevation aligns across the tile threshold transition between the scheduled finishes.
TILE THRESHOLD TRANSITION VARIES JAMB WIDTH SPECIFIED CARPET PER SCHEDULE DOOR PER SCHEDULE DOOR FRAME BEYOND FF PORCELAIN TILE AS SCHEDULED WATERPROOFING MEMBRANE -TURN UP AT TRANSITION WHEN WATERPROOFING IS NOT REQUIRED, SEE ENLARGED RESTROOM PLANS 1/4" MAX VERTICAL 1/2" MAX FOR ADA
Members view this detail in full resolution, download the CAD files (SVG, PDF), and can adapt it in the built-in CAD editor — export DXF, DWG, or PDF.
Start membership