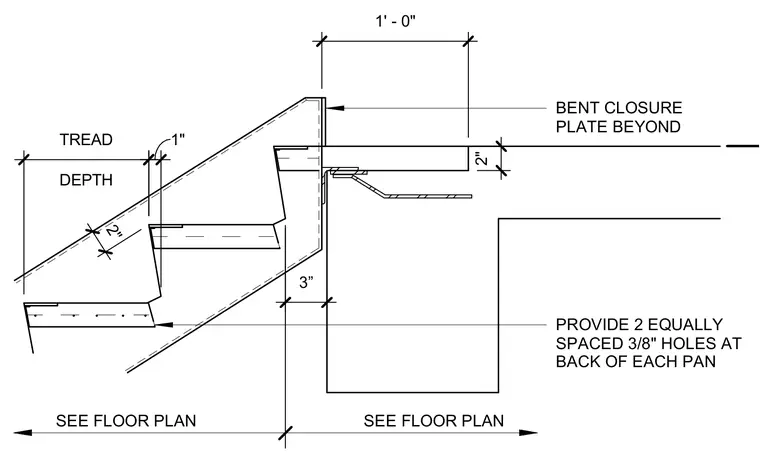
A metal stair pan assembly connects to a concrete floor slab with a bent closure plate located beyond. The stair pans feature two equally spaced three-eighths inch holes at the back of each pan. Dimensions indicate a one-foot offset from the slab edge to the landing surface and a three-inch clearance to the stair riser.
DEPTH TREAD 1" BENT CLOSURE PLATE BEYOND SEE FLOOR PLAN SEE FLOOR PLAN 2" 2" 1' - 0" 3” PROVIDE 2 EQUALLY SPACED 3/8" HOLES AT BACK OF EACH PAN
Members view this detail in full resolution, download the CAD files (SVG, PDF), and can adapt it in the built-in CAD editor — export DXF, DWG, or PDF.
Start membership