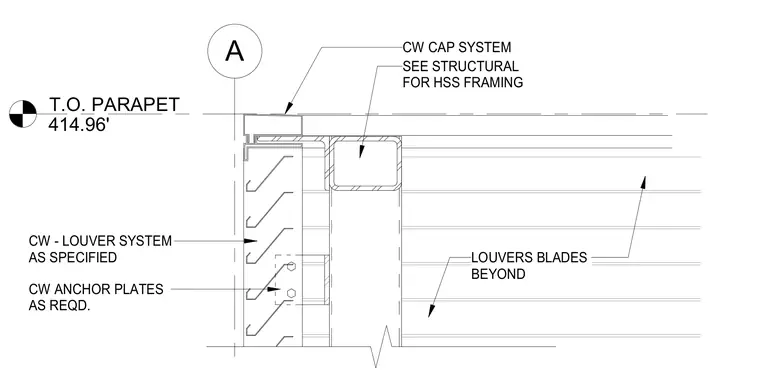
This wall section details a curtain wall louver system terminating at the top of the parapet. A curtain wall cap system caps the assembly, positioned above specified louver blades and louver blades shown beyond. The louver system is anchored using curtain wall anchor plates as required. Hollow structural section framing supports the assembly, with structural framing coordinated per structural drawings.
T.O. PARAPET 414.96' A CW - LOUVER SYSTEM AS SPECIFIED CW CAP SYSTEM LOUVERS BLADES BEYOND SEE STRUCTURAL FOR HSS FRAMING CW ANCHOR PLATES AS REQD.
Members view this detail in full resolution, download the CAD files (SVG, PDF), and can adapt it in the built-in CAD editor — export DXF, DWG, or PDF.
Start membership