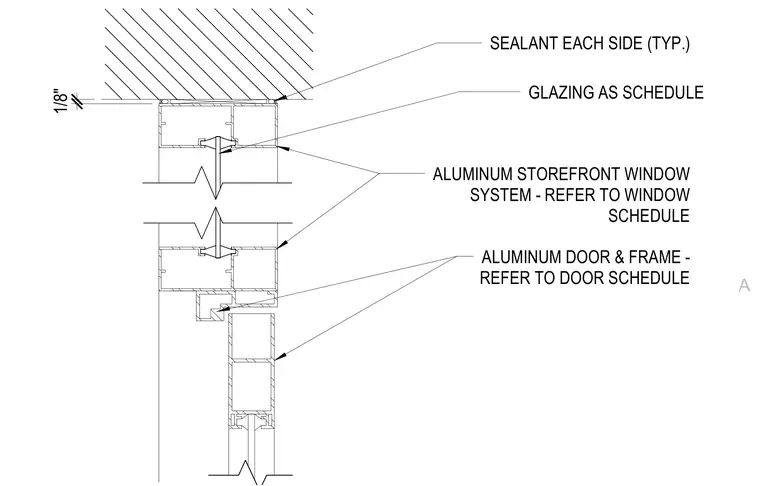
An aluminum storefront window system interfaces with an aluminum door and frame assembly at the head condition. Sealant is applied to each side of the perimeter joint with a one-eighth-inch clearance gap. Glazing and framing components are sized per the respective window and door schedules.
SEALANT EACH SIDE (TYP.) ALUMINUM STOREFRONT WINDOW SYSTEM - REFER TO WINDOW SCHEDULE ALUMINUM DOOR & FRAME - REFER TO DOOR SCHEDULE GLAZING AS SCHEDULE 1/8" A
Members view this detail in full resolution, download the CAD files (SVG, PDF), and can adapt it in the built-in CAD editor — export DXF, DWG, or PDF.
Start membership