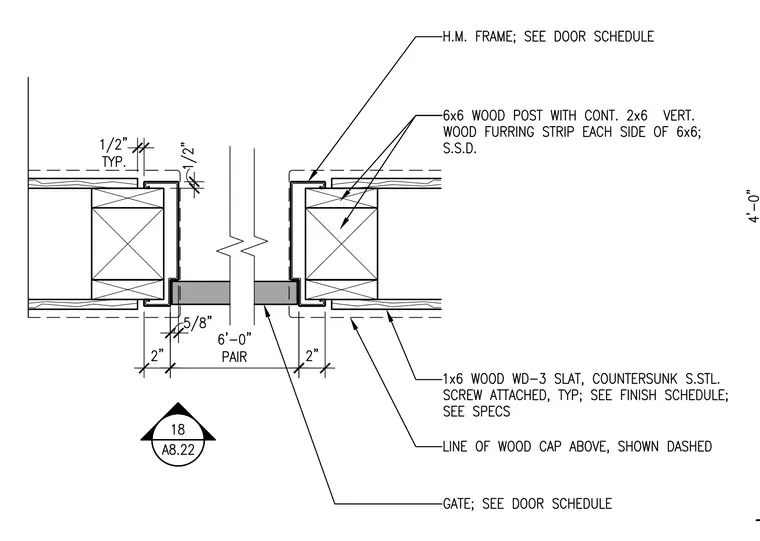
The gate assembly consists of a six-by-six wood post with continuous two-by-six vertical wood furring strips on each side, flanked by hollow metal frames sized per the door schedule. The surrounding wall partitions feature one-by-six wood slats attached with countersunk stainless steel screws. A dashed line indicates the wood cap above. The clear opening dimensions are six feet for the pair of gates.
Members view this detail in full resolution, download the CAD files (SVG, PDF), and can adapt it in the built-in CAD editor — export DXF, DWG, or PDF.
Start membership