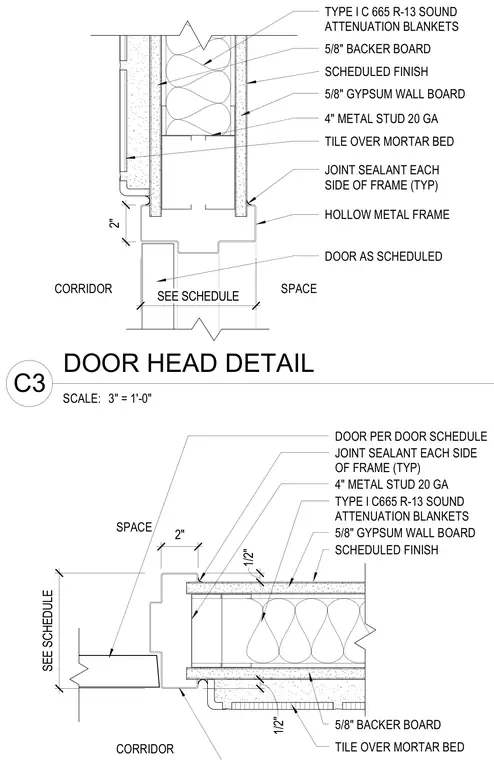
A hollow metal door frame is installed in a four-inch twenty-gauge metal stud partition. The wall framing contains Type I C665 R-13 sound attenuation blankets and is finished with five-eighths-inch gypsum wall board on one side and five-eighths-inch backer board with tile over a mortar bed on the other side. Joint sealant is applied at each side of the frame typically. The door leaf is provided per the door schedule.
JOINT SEALANT EACH SIDE OF FRAME (TYP) TYPE I C 665 R-13 SOUND ATTENUATION BLANKETS 5/8" GYPSUM WALL BOARD SPACE CORRIDOR 4" METAL STUD 20 GA DOOR AS SCHEDULED HOLLOW METAL FRAME 2" SCHEDULED FINISH 5/8" BACKER BOARD SEE SCHEDULE TILE OVER MORTAR BED JOINT SEALANT EACH SIDE OF FRAME (TYP) TYPE I C665 R-13 SOUND ATTENUATION BLANKETS 5/8" GYPSUM WALL BOARD SPACE CORRIDOR 4" METAL STUD 20 GA 2" 1/2" 1/2" DOOR PER DOOR SCHEDULE SCHEDULED FINISH 5/8" BACKER BOARD SEE SCHEDULE TILE OVER MORTAR BED SCALE: 3" = 1'-0" C3 DOOR HEAD DETAIL
Members view this detail in full resolution, download the CAD files (SVG, PDF), and can adapt it in the built-in CAD editor — export DXF, DWG, or PDF.
Start membership