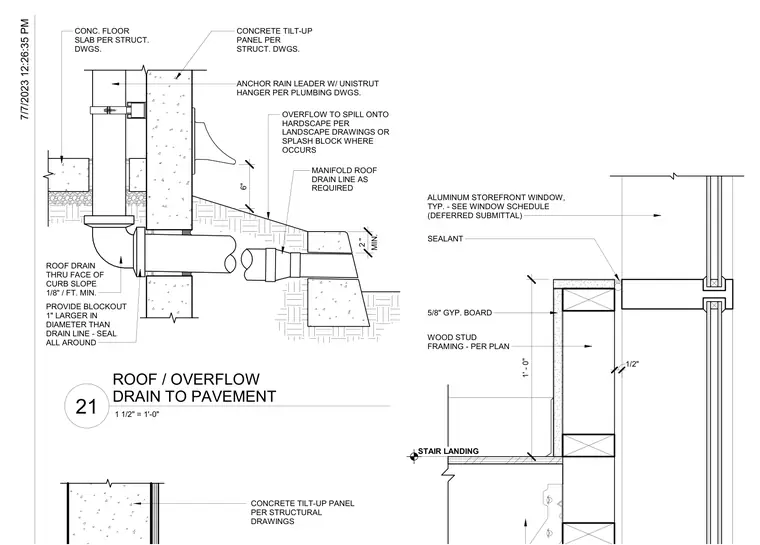
A six-inch roof drain extends through the face of a concrete tilt-up panel with a minimum one-eighth inch per foot slope, requiring a blockout one inch larger in diameter that is sealed all around. The rain leader is anchored with a Unistrut hanger per plumbing drawings, and an overflow spills onto hardscape or a splash block. Adjacent to this drainage assembly, a one-foot-zero-inch wood stair landing meets an aluminum storefront window secured with sealant. The wall framing consists of five-eighths-inch gypsum board over wood stud framing sized per plan, adjacent to a concrete floor slab and tilt-up panel.
1' - 0" STAIR LANDING SEALANT ALUMINUM STOREFRONT WINDOW, TYP. - SEE WINDOW SCHEDULE (DEFERRED SUBMITTAL) 5/8" GYP. BOARD WOOD STUD FRAMING - PER PLAN 1/2" OVERFLOW TO SPILL ONTO HARDSCAPE PER LANDSCAPE DRAWINGS OR SPLASH BLOCK WHERE OCCURS MANIFOLD ROOF DRAIN LINE AS REQUIRED ANCHOR RAIN LEADER W/ UNISTRUT HANGER PER PLUMBING DWGS. CONC. FLOOR SLAB PER STRUCT. DWGS. CONCRETE TILT-UP PANEL PER STRUCT. DWGS. 6" ROOF DRAIN THRU FACE OF CURB SLOPE 1/8" / FT. MIN. PROVIDE BLOCKOUT 1" LARGER IN DIAMETER THAN DRAIN LINE - SEAL ALL AROUND MIN. 2 " CONCRETE TILT-UP PANEL PER STRUCTURAL DRAWINGS 7/7/2023 12:26:35 PM 1 1/2" = 1'-0" 21 ROOF / OVERFLOW DRAIN TO PAVEMENT
Members view this detail in full resolution, download the CAD files (SVG, PDF), and can adapt it in the built-in CAD editor — export DXF, DWG, or PDF.
Start membership