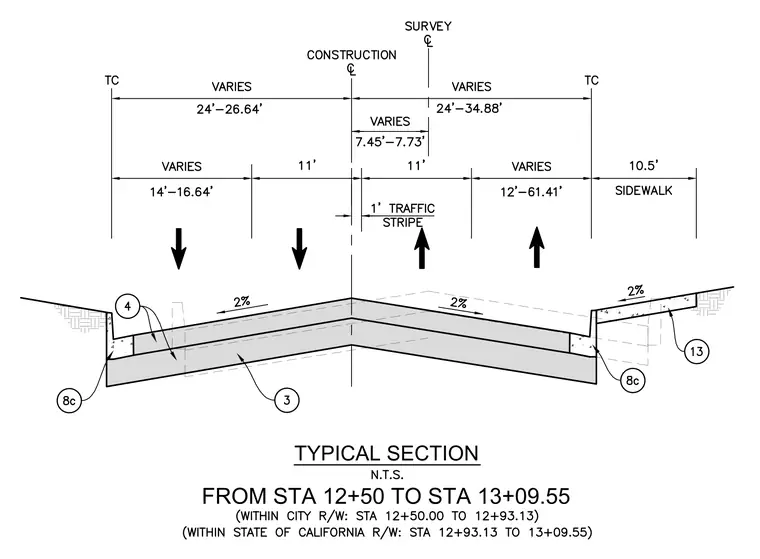
This civil cross section details a roadway profile centered on a construction and survey baseline, with varying lane widths extending outward to top of curb lines. The pavement slopes away from the centerline at a two percent cross fall toward concrete curbs and gutters on both sides. A variable-width sidewalk is integrated along one side with a matching two percent drainage slope. Dimension strings document traffic lane widths, offset distances from the centerline, and right-of-way transitions.
Members view this detail in full resolution, download the CAD files (SVG, PDF), and can adapt it in the built-in CAD editor — export DXF, DWG, or PDF.
Start membership