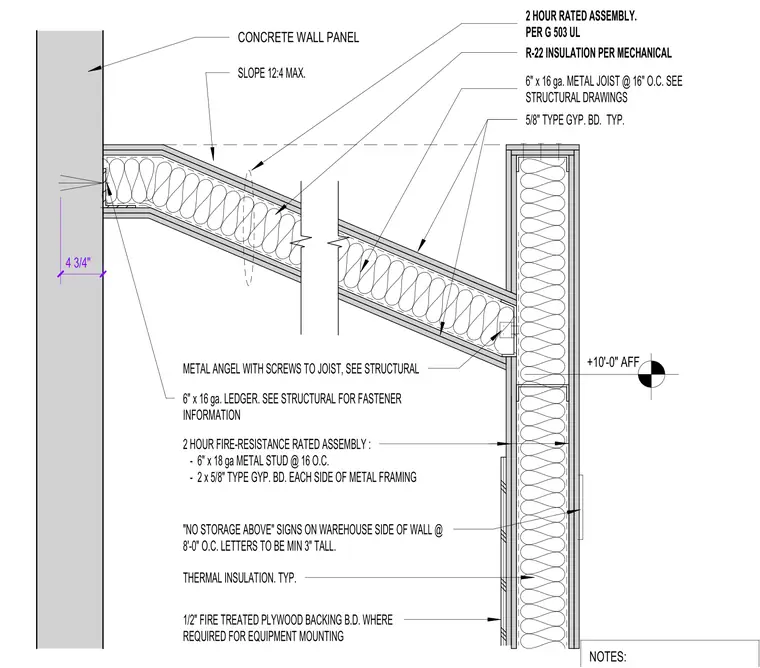
This assembly features a two-hour fire-resistance rated ceiling sloping at a maximum of 12:4, supported by six-inch 16-gauge metal joists spaced at 16 inches on center. The joists are secured to a six-inch 16-gauge ledger attached to a concrete wall panel, with a metal angle fastened to the joists per structural requirements. The ceiling is finished with 5/8-inch type gypsum board and includes R-22 thermal insulation. The adjacent wall is a two-hour rated assembly consisting of six-inch 18-gauge metal studs at 16 inches on center with two layers of 5/8-inch type gypsum board on each side. Warehouse signage reading 'NO STORAGE ABOVE' is required at 8-foot intervals, and 1/2-inch fire-treated plywood backing is provided where equipment mounting is necessary.
THERMAL INSULATION. TYP. 4 3/4" 2 HOUR FIRE-RESISTANCE RATED ASSEMBLY : - 6" x 18 ga METAL STUD @ 16 O.C. - 2 x 5/8" TYPE GYP. BD. EACH SIDE OF METAL FRAMING "NO STORAGE ABOVE" SIGNS ON WAREHOUSE SIDE OF WALL @ 8'-0" O.C. LETTERS TO BE MIN 3" TALL. CONCRETE WALL PANEL 2 HOUR RATED ASSEMBLY. PER G 503 UL 6" x 16 ga. METAL JOIST @ 16" O.C. SEE STRUCTURAL DRAWINGS SLOPE 12:4 MAX. 6" x 16 ga. LEDGER. SEE STRUCTURAL FOR FASTENER INFORMATION +10'-0" AFF 5/8" TYPE GYP. BD. TYP. 1 METAL ANGEL WITH SCREWS TO JOIST, SEE STRUCTURAL R-22 INSULATION PER MECHANICAL OWNER:
Members view this detail in full resolution, download the CAD files (SVG, PDF), and can adapt it in the built-in CAD editor — export DXF, DWG, or PDF.
Start membership