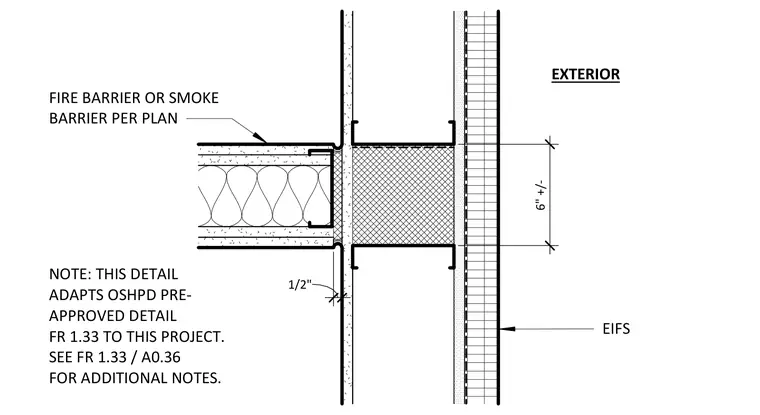
An interior fire barrier or smoke barrier wall intersects an exterior wall assembly with an EIFS finish. The connection details a fire-rated partition meeting the exterior wall with a specified tolerance gap of six inches plus or minus one-half inch. Additional installation requirements adapt OSHPD pre-approved detail FR 1.33 for the project.
FIRE BARRIER OR SMOKE BARRIER PER PLAN 6" +/- 1/2" EIFS NOTE: THIS DETAIL ADAPTS OSHPD PRE- APPROVED DETAIL FR 1.33 TO THIS PROJECT. SEE FR 1.33 / A0.36 FOR ADDITIONAL NOTES. EXTERIOR
Members view this detail in full resolution, download the CAD files (SVG, PDF), and can adapt it in the built-in CAD editor — export DXF, DWG, or PDF.
Start membership