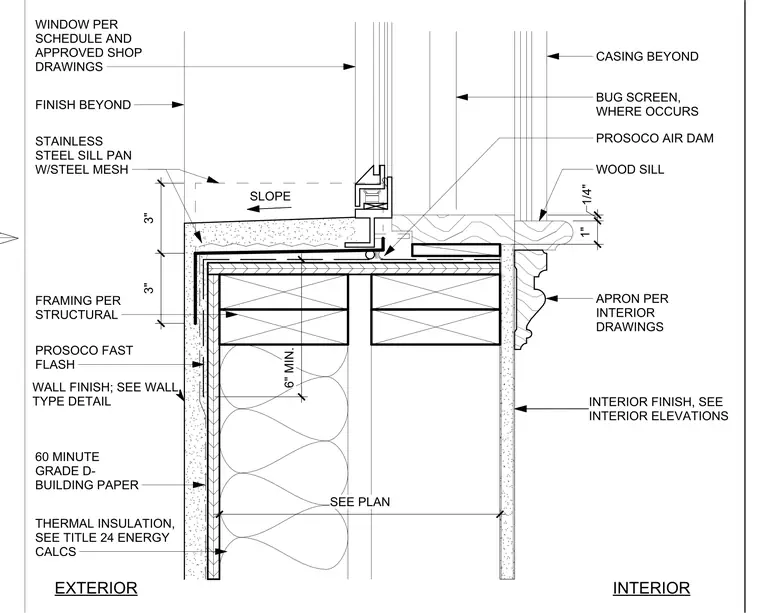
A stainless steel sill pan with integrated steel mesh slopes to the exterior for moisture management. A Prosoco air dam sits at the interior edge of the sill pan, installed over framing and a 60-minute Grade D building paper layer. Exterior wall finish applies over Prosoco Fast Flash, with thermal insulation in the wall cavity per Title 24 energy calculations. Interior wood sill and apron install with window casing and bug screen as indicated. Framing follows structural drawings; the window unit installs per the project schedule and approved shop drawings.
SEE PLAN 6" MIN. 1/4" 1" CASING BEYOND BUG SCREEN, WHERE OCCURS WOOD SILL APRON PER INTERIOR DRAWINGS INTERIOR FINISH, SEE INTERIOR ELEVATIONS THERMAL INSULATION, SEE TITLE 24 ENERGY CALCS WALL FINISH; SEE WALL TYPE DETAIL FRAMING PER STRUCTURAL STAINLESS STEEL SILL PAN W/STEEL MESH WINDOW PER SCHEDULE AND APPROVED SHOP DRAWINGS FINISH BEYOND 60 MINUTE GRADE D- BUILDING PAPER PROSOCO FAST FLASH SLOPE PROSOCO AIR DAM EXTERIOR INTERIOR 3" 3"
Members view this detail in full resolution, download the CAD files (SVG, PDF), and can adapt it in the built-in CAD editor — export DXF, DWG, or PDF.
Start membership