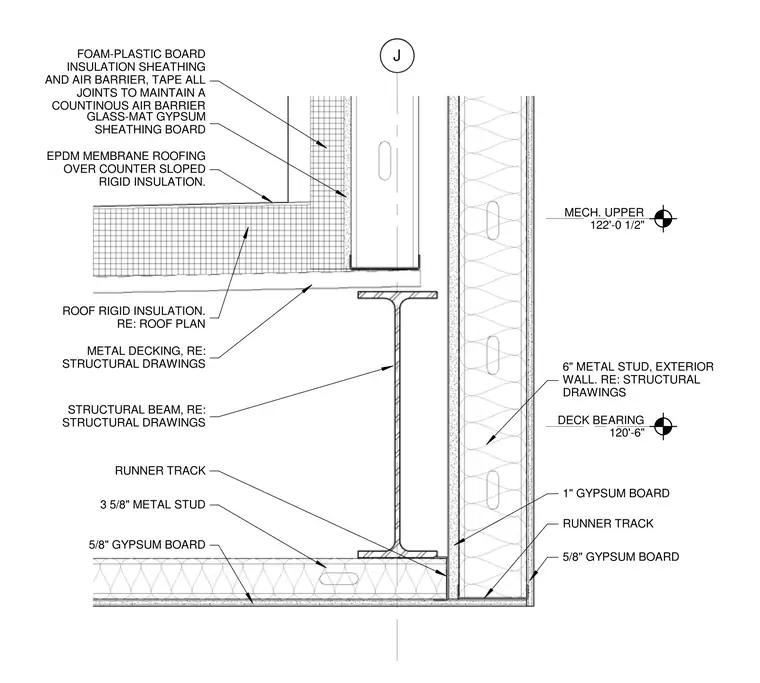
An ethylene propylene diene monomer membrane roofing assembly sits over counter-sloped rigid insulation atop a metal deck and structural steel beam. The exterior wall features six-inch metal studs with glass-mat gypsum sheathing, covered by foam-plastic board insulation and air barrier with taped joints. Interior finishes consist of gypsum board over three-and-five-eighths-inch and six-inch metal studs with runner tracks.
DECK BEARING 120'-6" J MECH. UPPER 122'-0 1/2" EPDM MEMBRANE ROOFING OVER COUNTER SLOPED RIGID INSULATION. ROOF RIGID INSULATION. RE: ROOF PLAN FOAM-PLASTIC BOARD INSULATION SHEATHING AND AIR BARRIER, TAPE ALL JOINTS TO MAINTAIN A COUNTINOUS AIR BARRIER METAL DECKING, RE: STRUCTURAL DRAWINGS STRUCTURAL BEAM, RE: STRUCTURAL DRAWINGS 3 5/8" METAL STUD 5/8" GYPSUM BOARD 1" GYPSUM BOARD 6" METAL STUD, EXTERIOR WALL. RE: STRUCTURAL DRAWINGS 5/8" GYPSUM BOARD GLASS-MAT GYPSUM SHEATHING BOARD RUNNER TRACK RUNNER TRACK
Members view this detail in full resolution, download the CAD files (SVG, PDF), and can adapt it in the built-in CAD editor — export DXF, DWG, or PDF.
Start membership