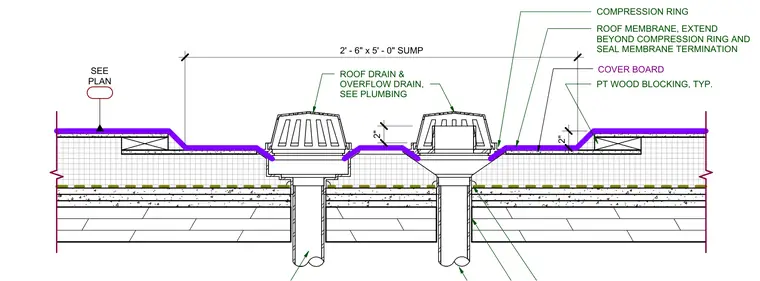
The assembly features a roof drain and overflow drain set within a two-foot-six-inch by five-foot-zero-inch sump. A continuous roof membrane extends beyond the compression ring and seals the membrane termination. Pressure-treated wood blocking is positioned typically beneath the sloped cover board, framed at a two-inch drop into the sump area. The drain bodies connect to vertical plumbing lines running through the roof structure.
ROOF MEMBRANE, EXTEND BEYOND COMPRESSION RING AND SEAL MEMBRANE TERMINATION ROOF DRAIN & PT WOOD BLOCKING, TYP. COMPRESSION RING 2" 2" 2' - 6" x 5' - 0" SUMP SEE PLAN OVERFLOW DRAIN, SEE PLUMBING COVER BOARD
Members view this detail in full resolution, download the CAD files (SVG, PDF), and can adapt it in the built-in CAD editor — export DXF, DWG, or PDF.
Start membership